Mokotów · top floor

98 m² with panoramic Warsaw views

3 rooms · 2 bathrooms · 2 min to the metro

PLN 1,925,000 View photos ↓
98.14
m²
3
rooms
15/15
floor
2
bathrooms
2 min
walk to metro
2008
year built
approx. 5
m² balcony

About the apartment

Panoramic views, generous space and everyday comfort

Nearly 100 m² of well-planned space on the top floor, with open panoramic views across Warsaw — just a two-minute walk from Wilanowska metro station.

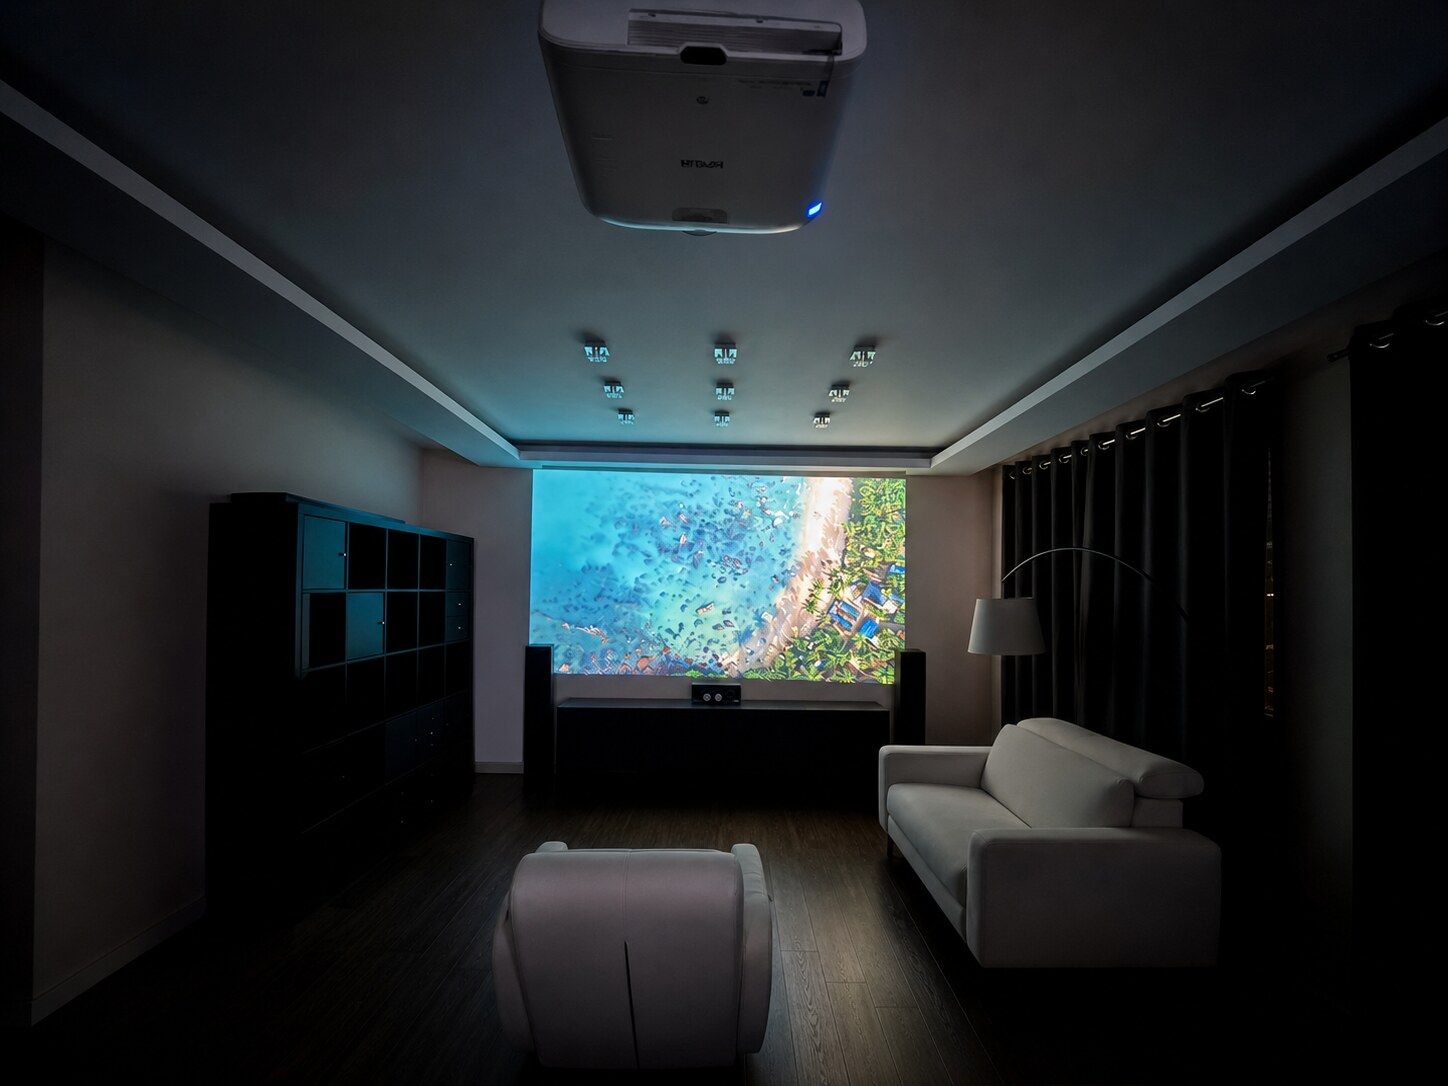
At the heart of the apartment is a spacious living room with an open-plan kitchen and access to the balcony. It works equally well for quiet evenings and gatherings around a large dining table. West- and north-facing windows fill the interior with light, while the living room, kitchen and dining area all look out towards the horizon. Comfort is enhanced by air conditioning, a bioethanol fireplace and wiring ready for a projector.

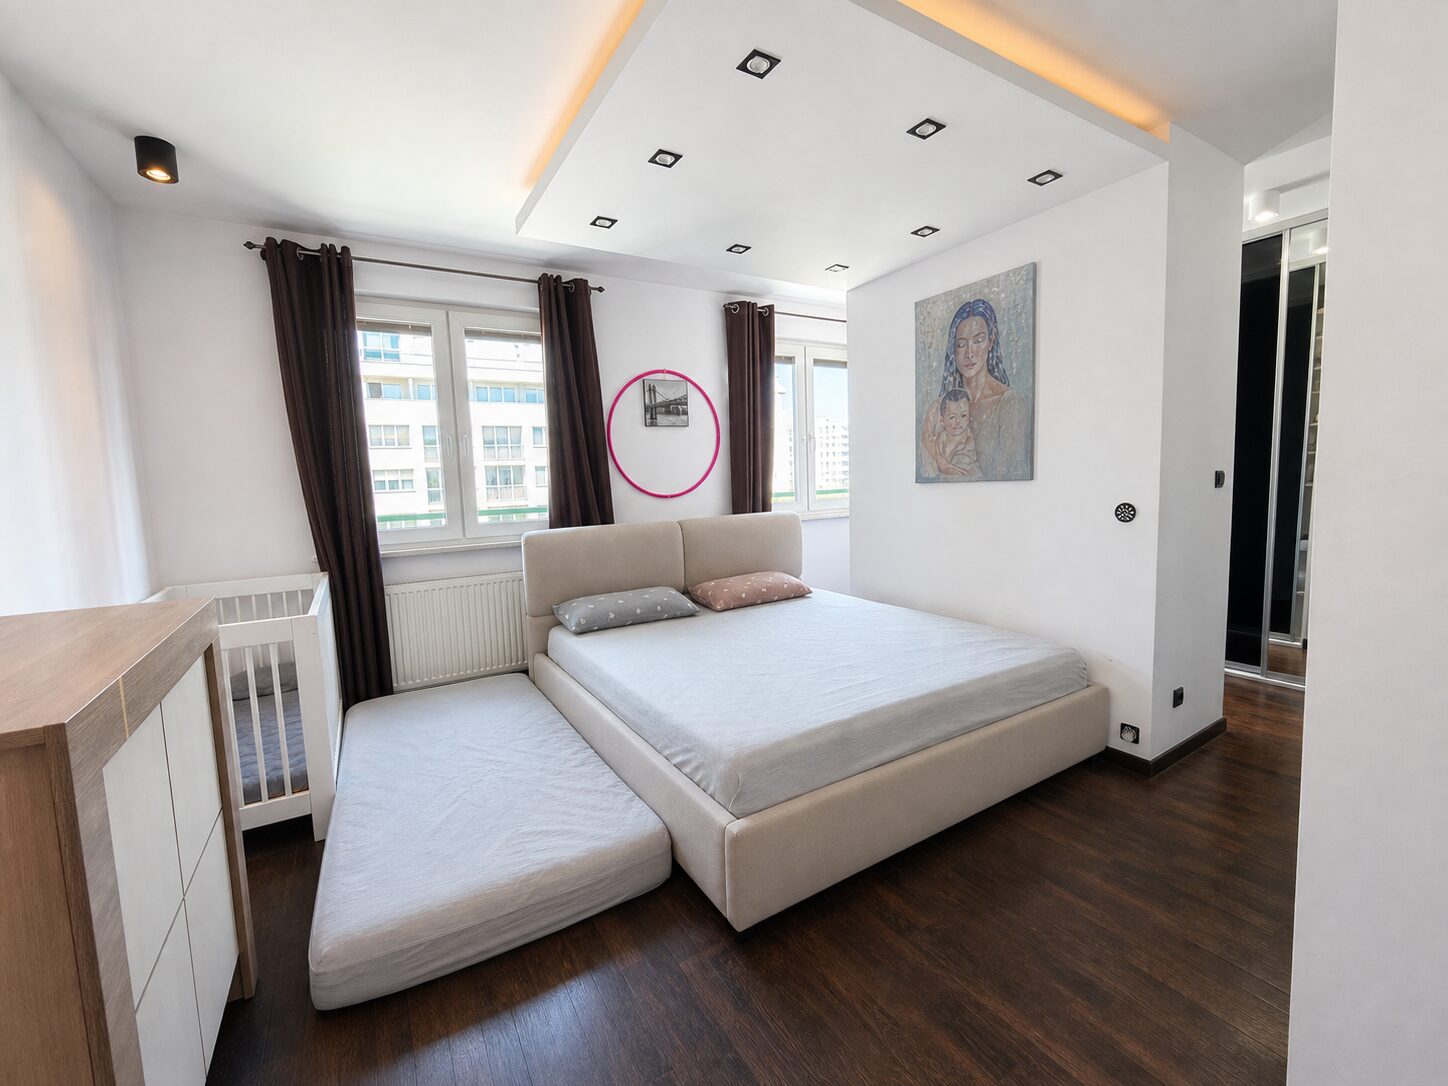
The principal bedroom has its own dressing room and en-suite bathroom. The second bedroom can also serve as a study or children's room. There is a second bathroom and ample built-in storage, while the short, simple hallway means very little floor area is lost to circulation.

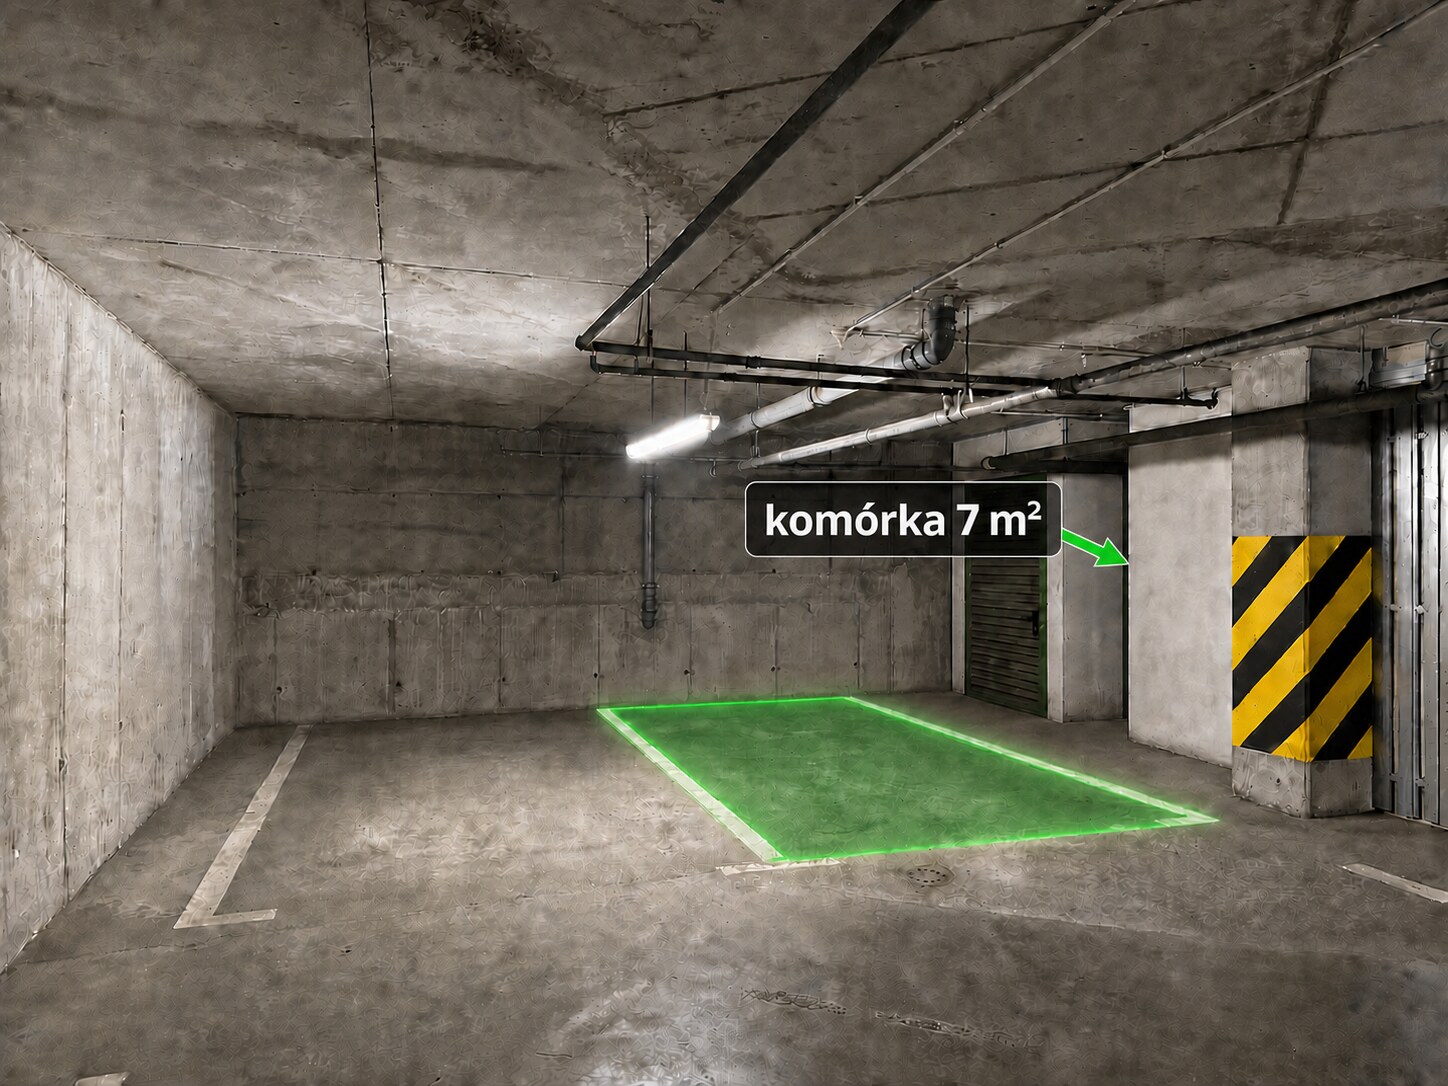
The apartment is in very good technical condition and is ready to move into after refreshing the walls. Its layout also allows additional rooms to be created. An optional wide underground parking space with an adjoining storage room of approximately 7 m² is available separately.

Two large lifts and step-free access make everyday life convenient. Residents have access to a swimming pool and gym as well as bicycle storage, while bakeries, a convenience store, food outlets, parcel lockers and other services are located in the building.
Layout

How the 98.14 m² is arranged

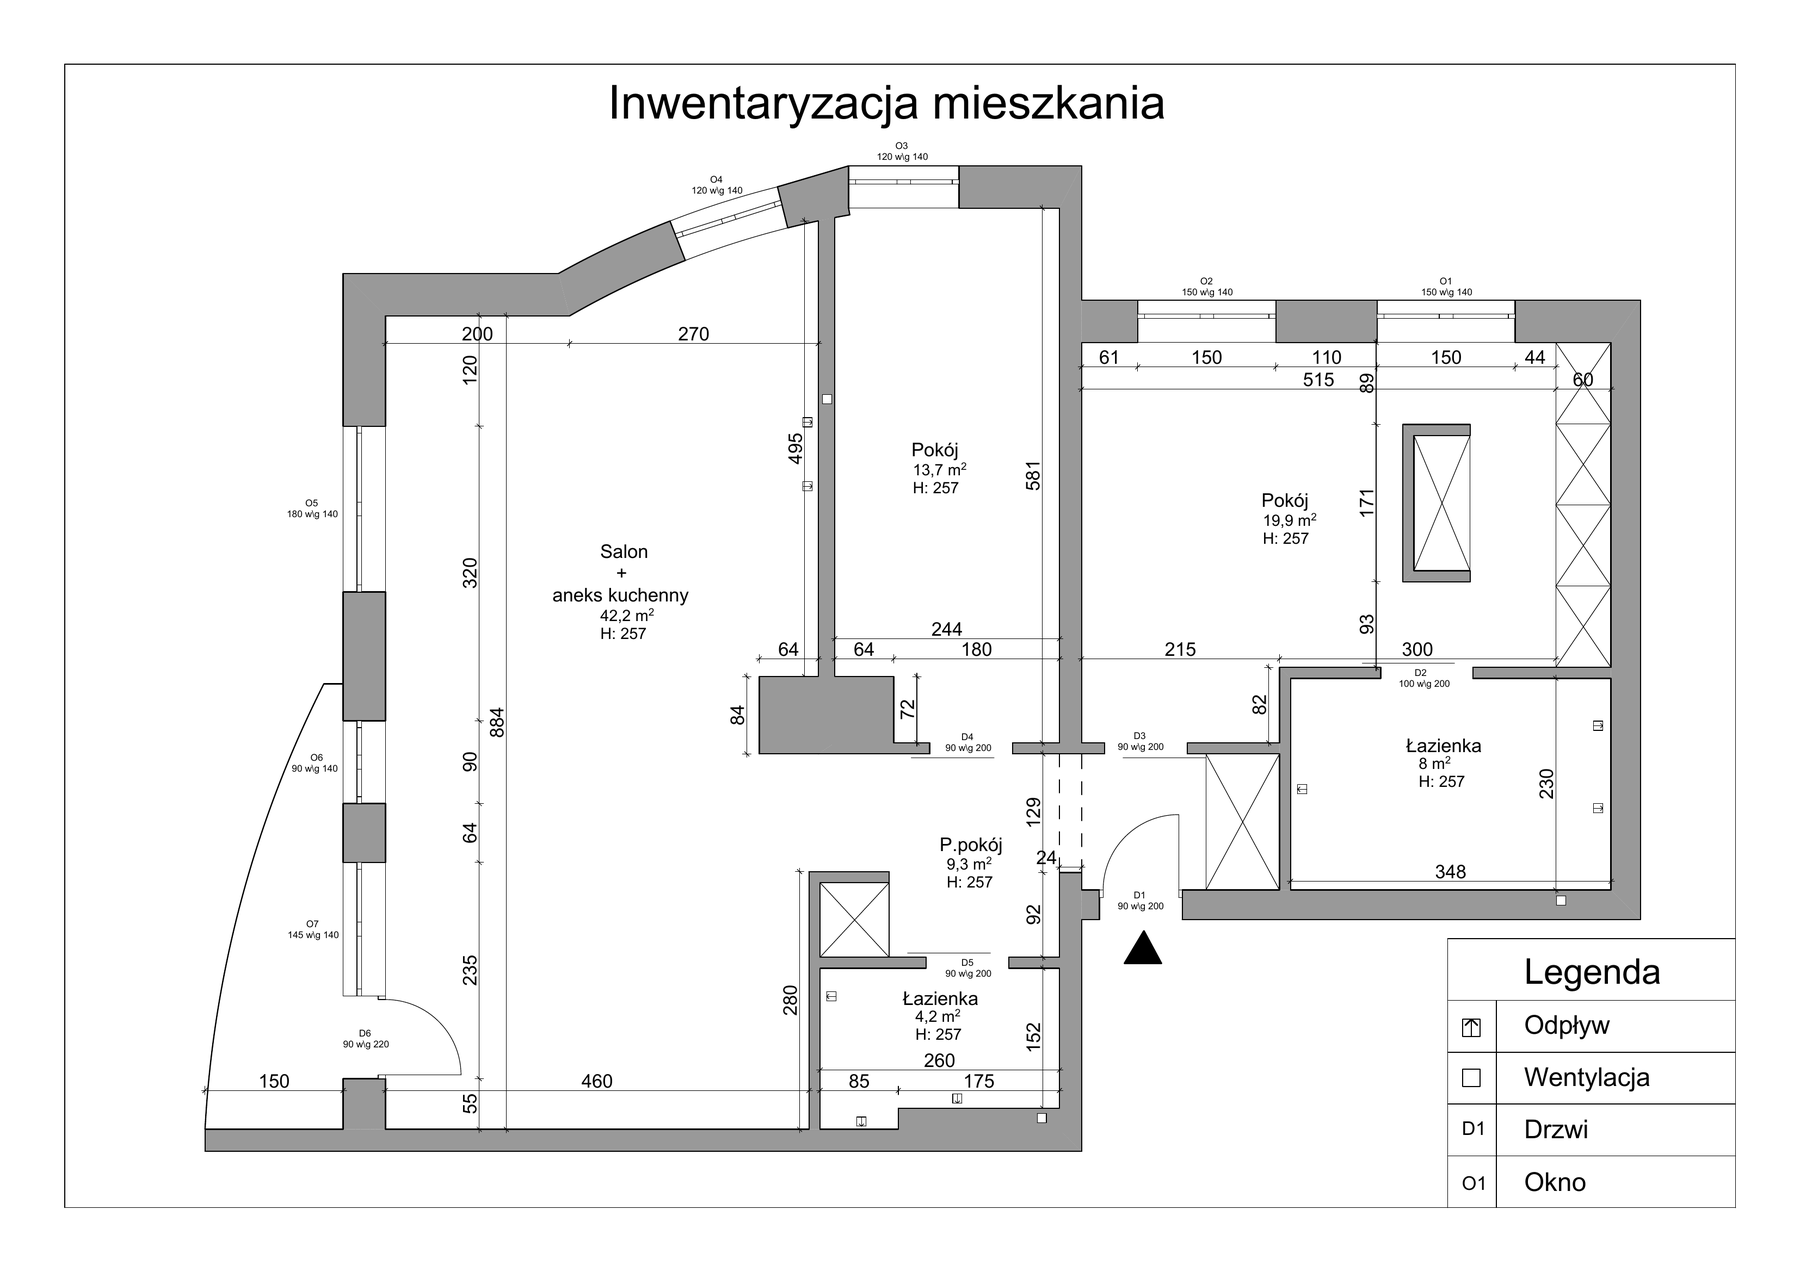
  • Living room with open-plan kitchen42.2 m²
  • Principal bedroom with separate dressing room19.9 m²
  • Second bedroom13.7 m²
  • Balcony (not included in the apartment area)approx. 5 m²
  • En-suite bathroom8.0 m²
  • Second bathroom4.2 m²
  • Hallway9.3 m²

Parking space with adjoining storage room

An underground parking space with an adjoining storage room of approximately 7 m².

+ PLN 75,000

sold separately · separate land and mortgage register

Gallery

The apartment in pictures

The apartment is currently occupied. AI was used in some photos solely to remove personal belongings.

Floor plan

Select a room to view its photos

Floor plan
1 Living room + kitchen · 42.2 m²
2 Open-plan kitchen
3 Balcony · 5 m²
4 Bedroom · 13.7 m²
5 Principal bedroom · 19.9 m²
6 En-suite bathroom · 8 m²
7 Second bathroom · 4.2 m²
8 Hallway · 9.3 m²

Living area

42.2 m² living room with open-plan kitchen

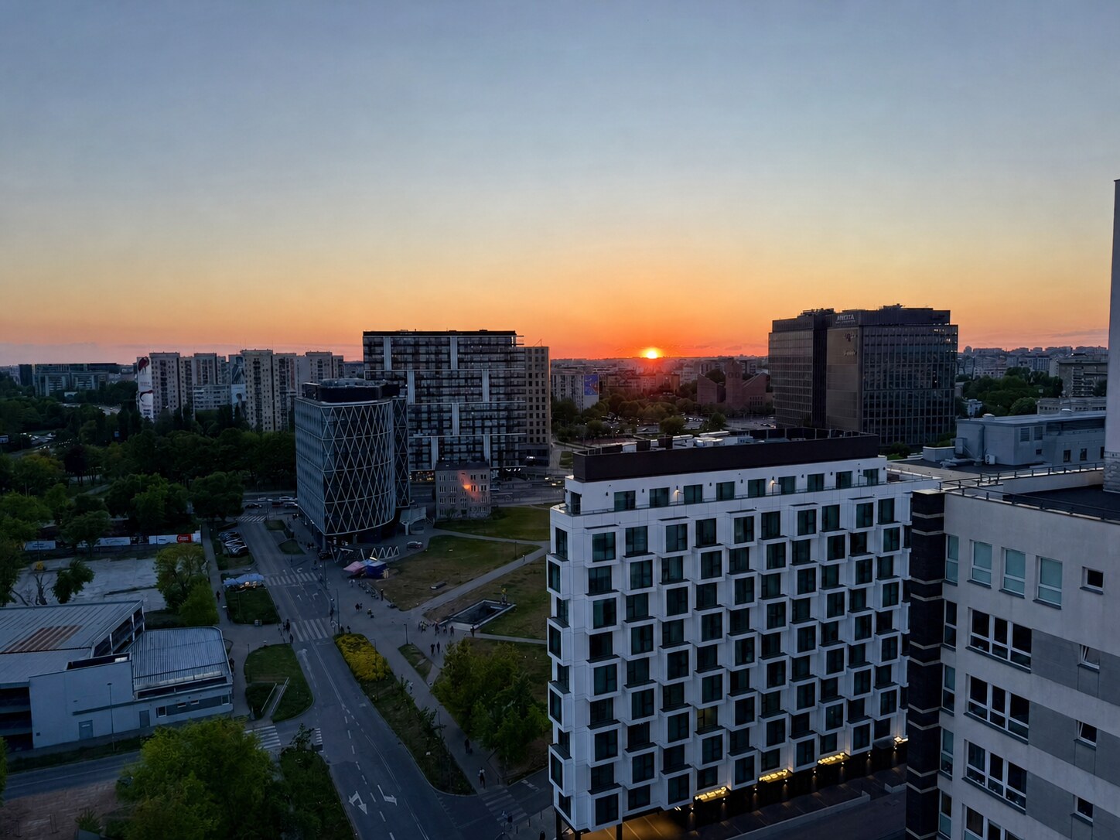
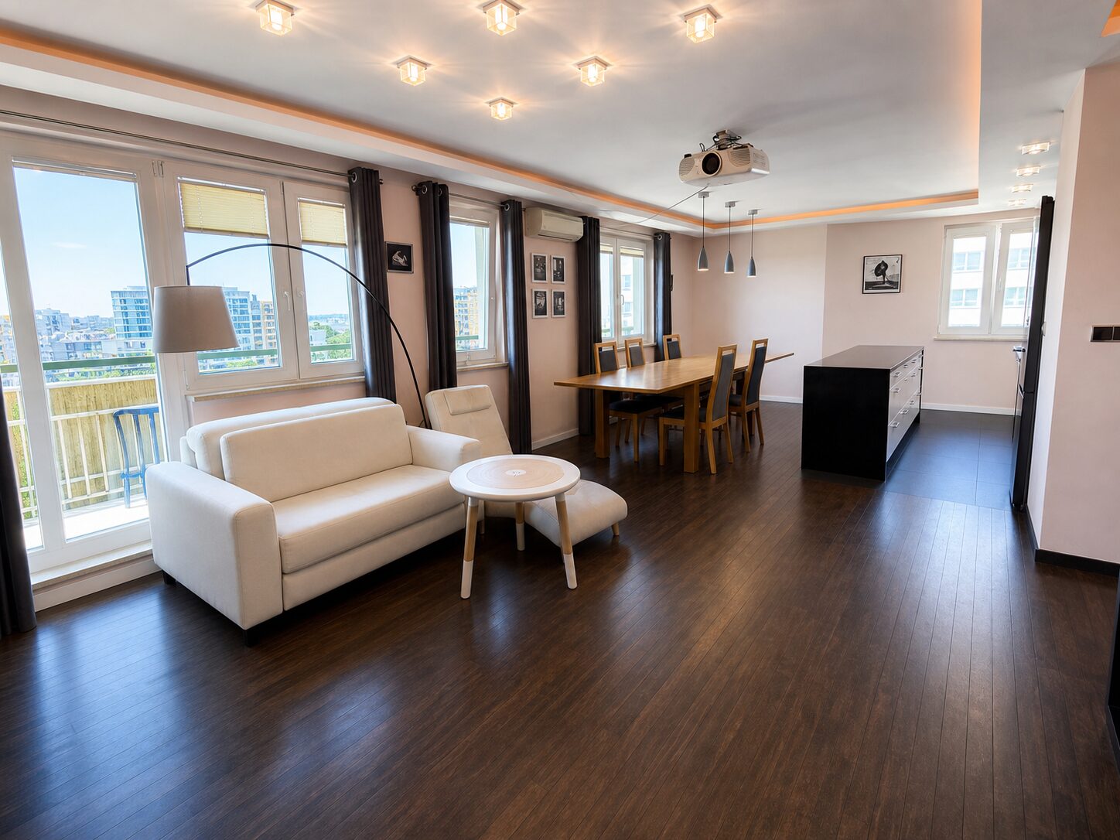
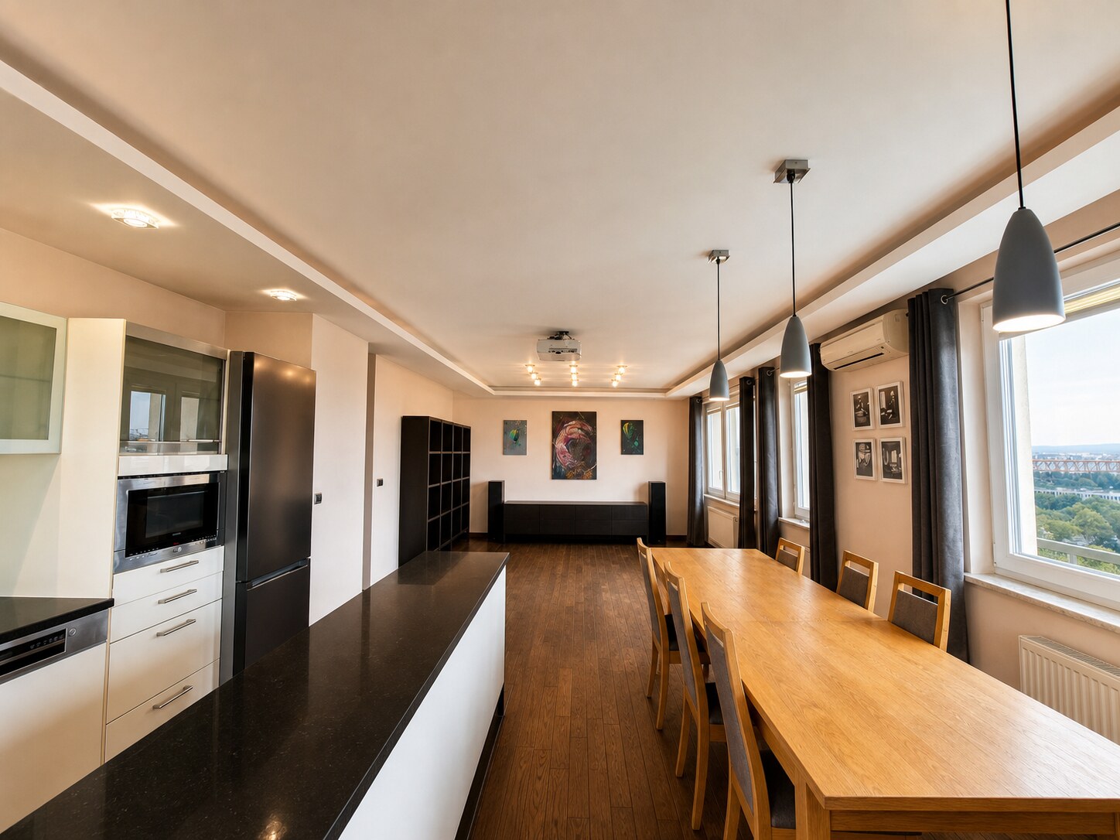
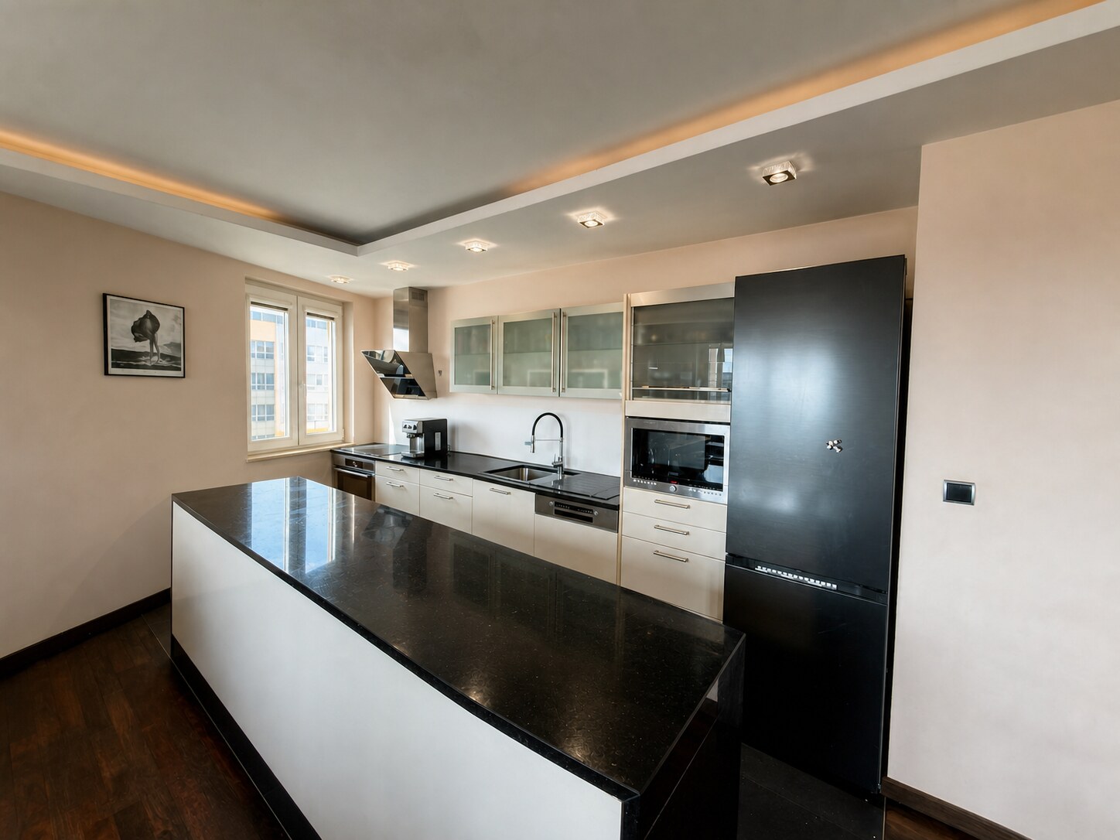
The living room and kitchen form one open space where several people can spend time comfortably, even while doing different things. Three windows face the panorama and a fourth brings additional light into the kitchen. In the evening, sunlight streams through the west-facing windows as the colours change over Warsaw.

The living room has air conditioning and a bioethanol fireplace for cooler evenings. Wiring is already in place for a projector. Dark oak parquet flooring runs throughout, and the balcony is accessed directly from the living room.

Living room with open-plan kitchen and dining area Open-plan kitchen, island and dining area Open-plan fitted kitchen with appliances and island
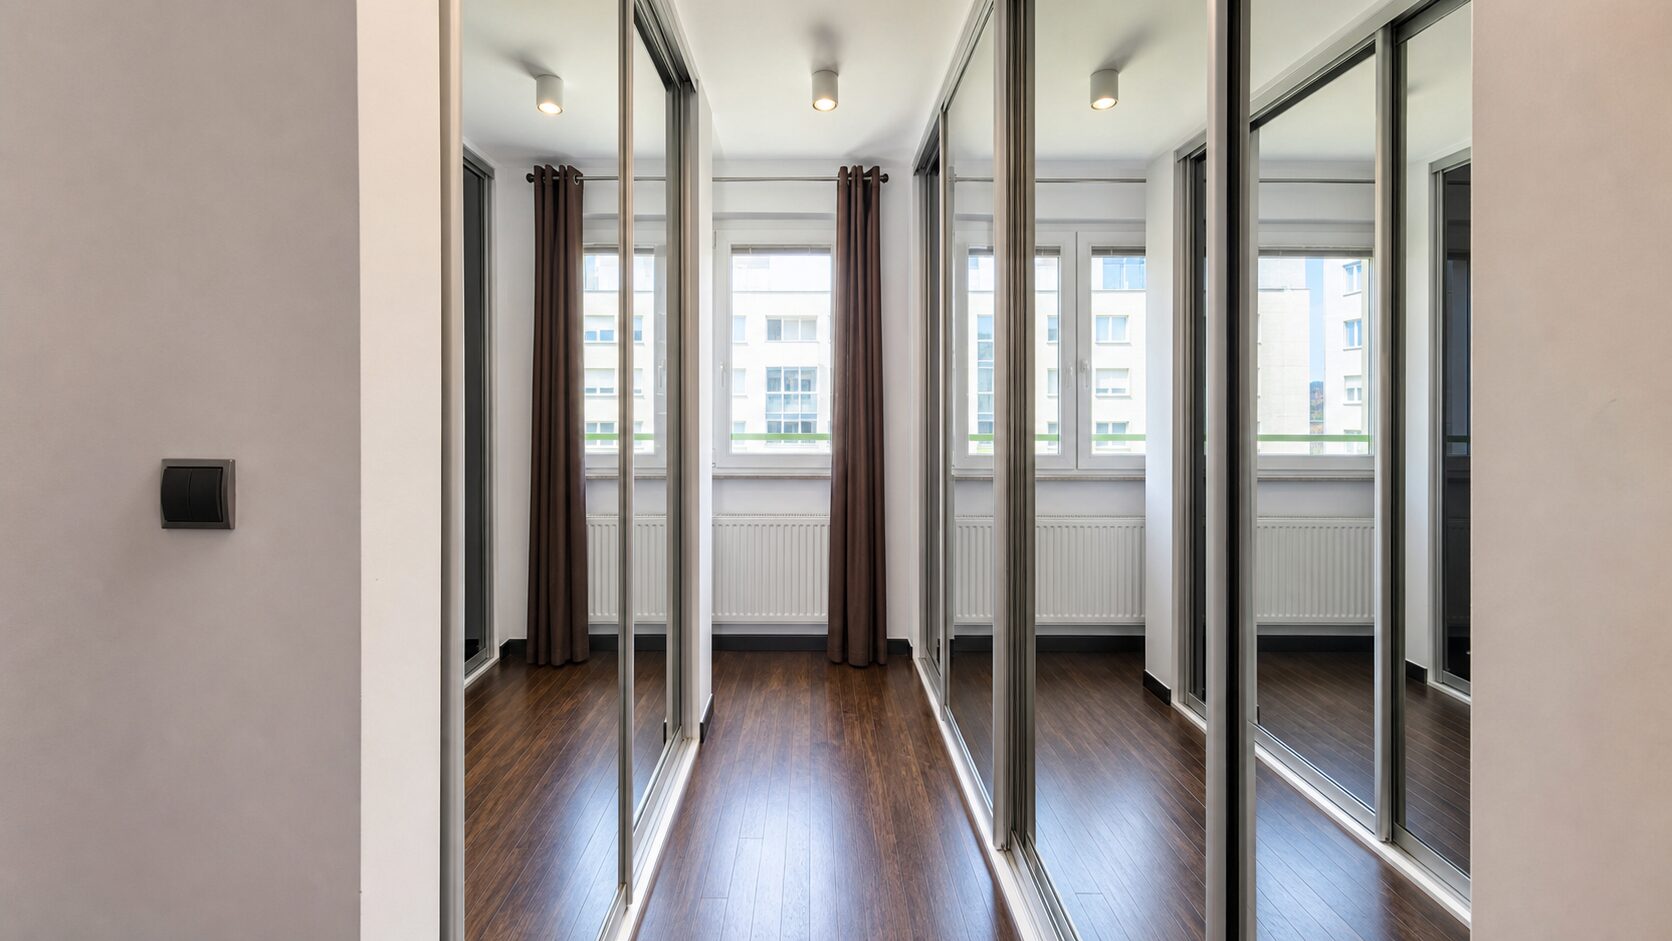
Principal bedroom Dressing room leading to the bedroom En-suite bathroom

Principal bedroom

19.9 m² principal bedroom with dressing room and en-suite bathroom

The principal bedroom has its own dressing room and an 8 m² en-suite bathroom — especially convenient for a larger family. Two wide, double-casement windows provide plenty of natural light.

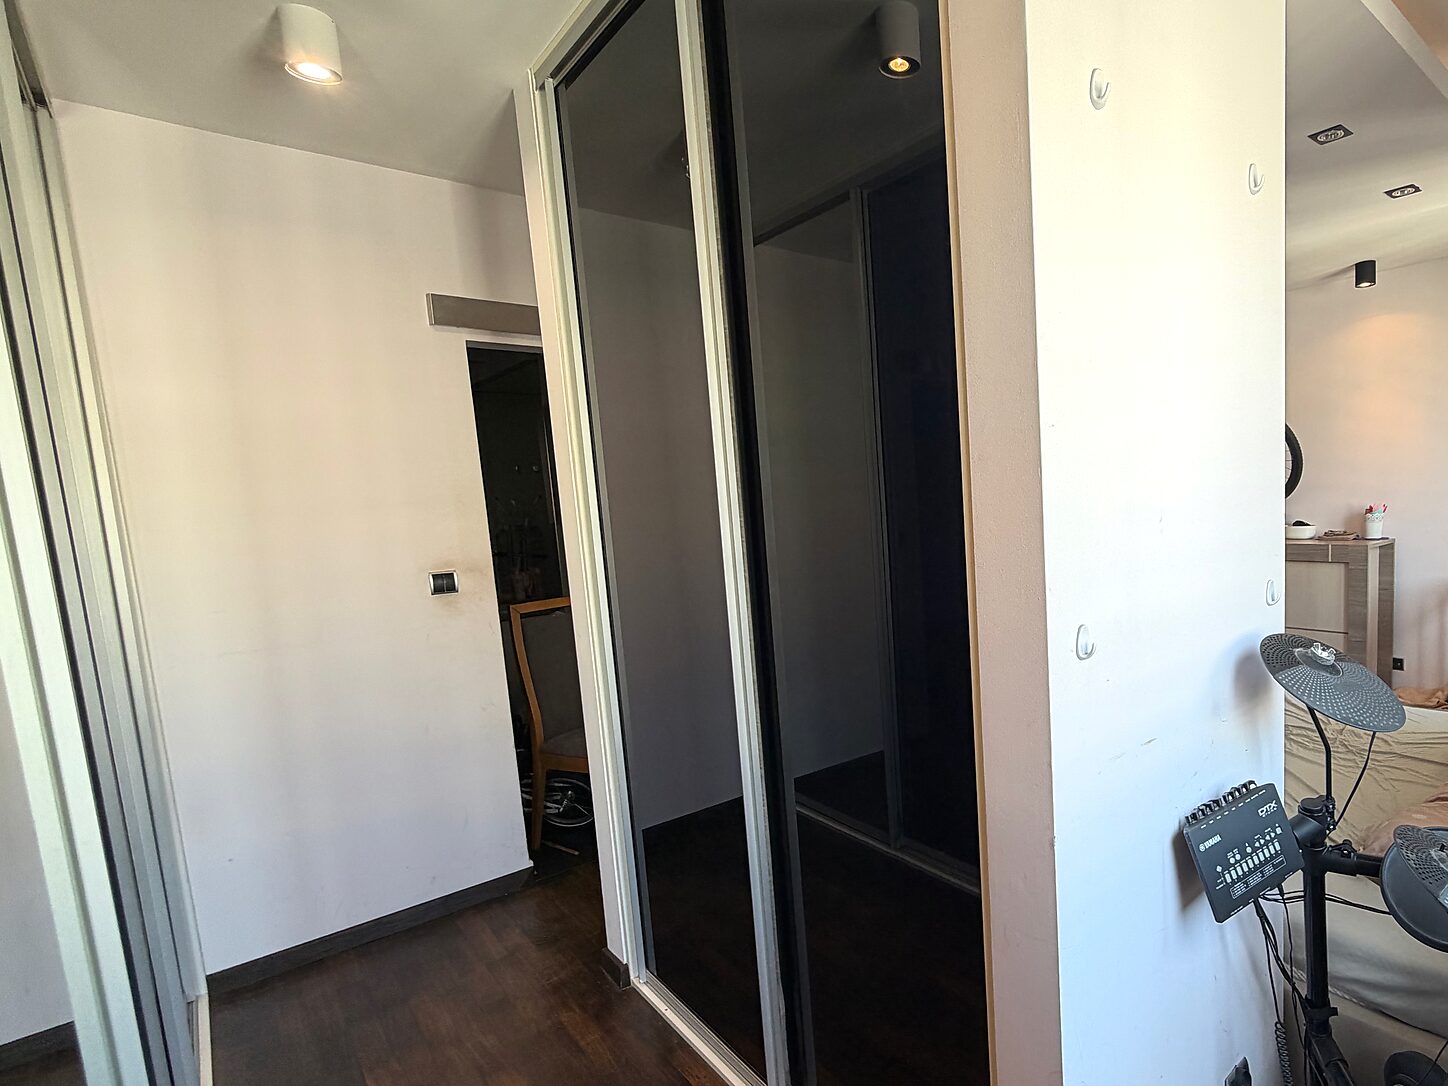
The dressing room contains six large fitted wardrobes with shelves, drawers and hanging rails, keeping most belongings out of the bedroom and reducing the need for additional furniture.

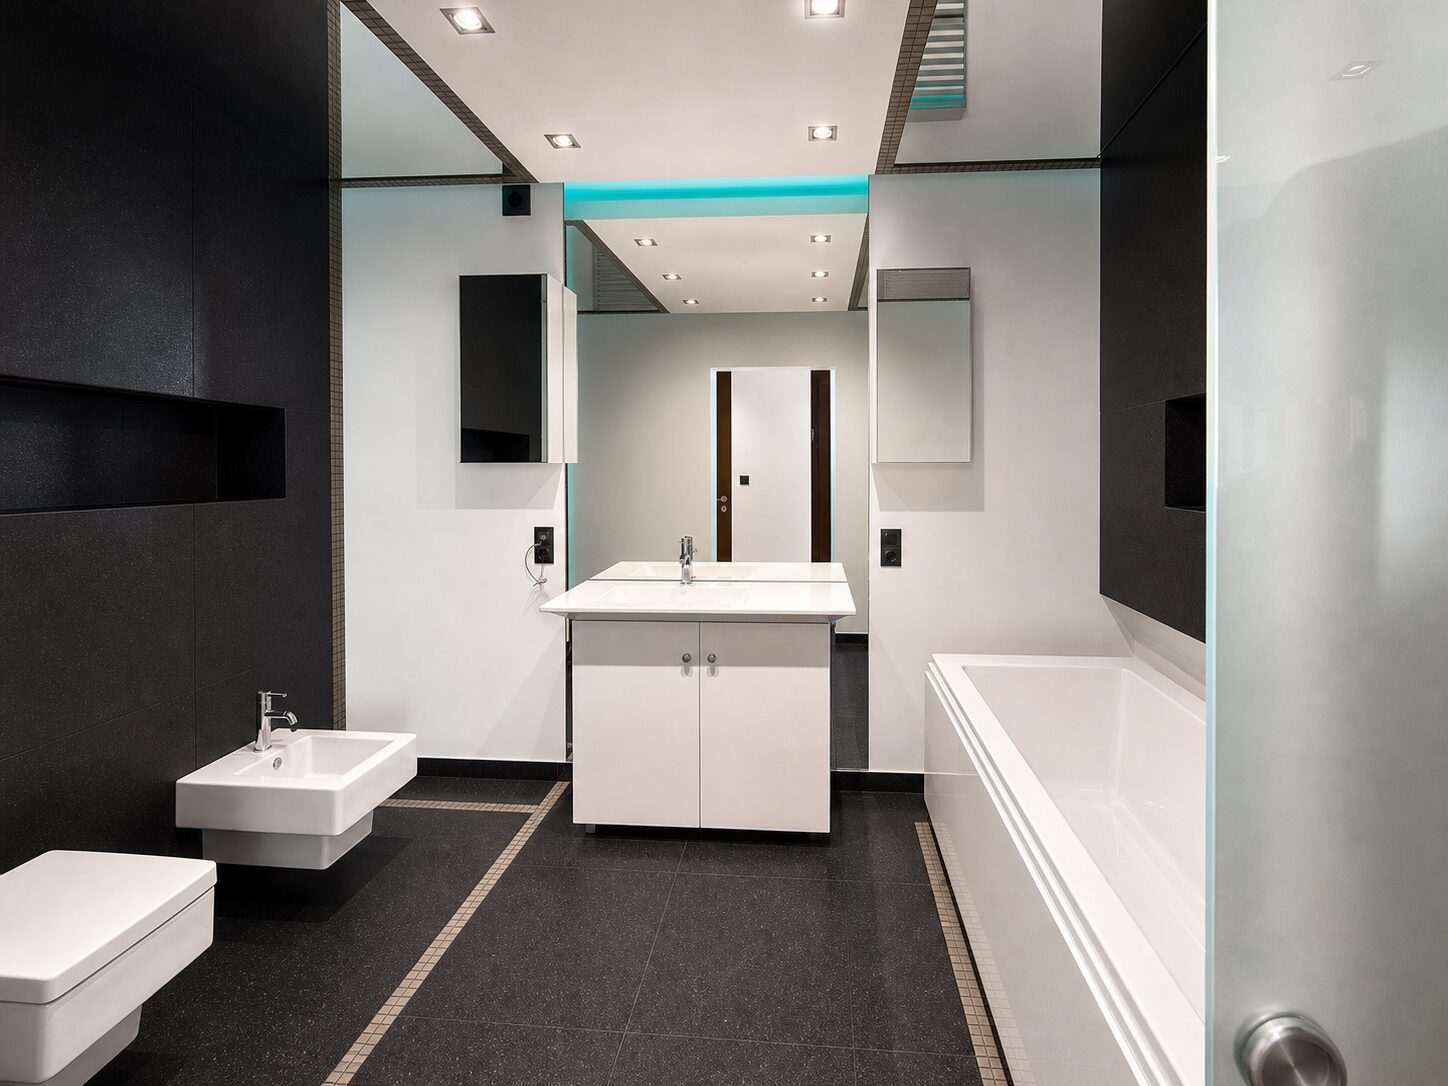
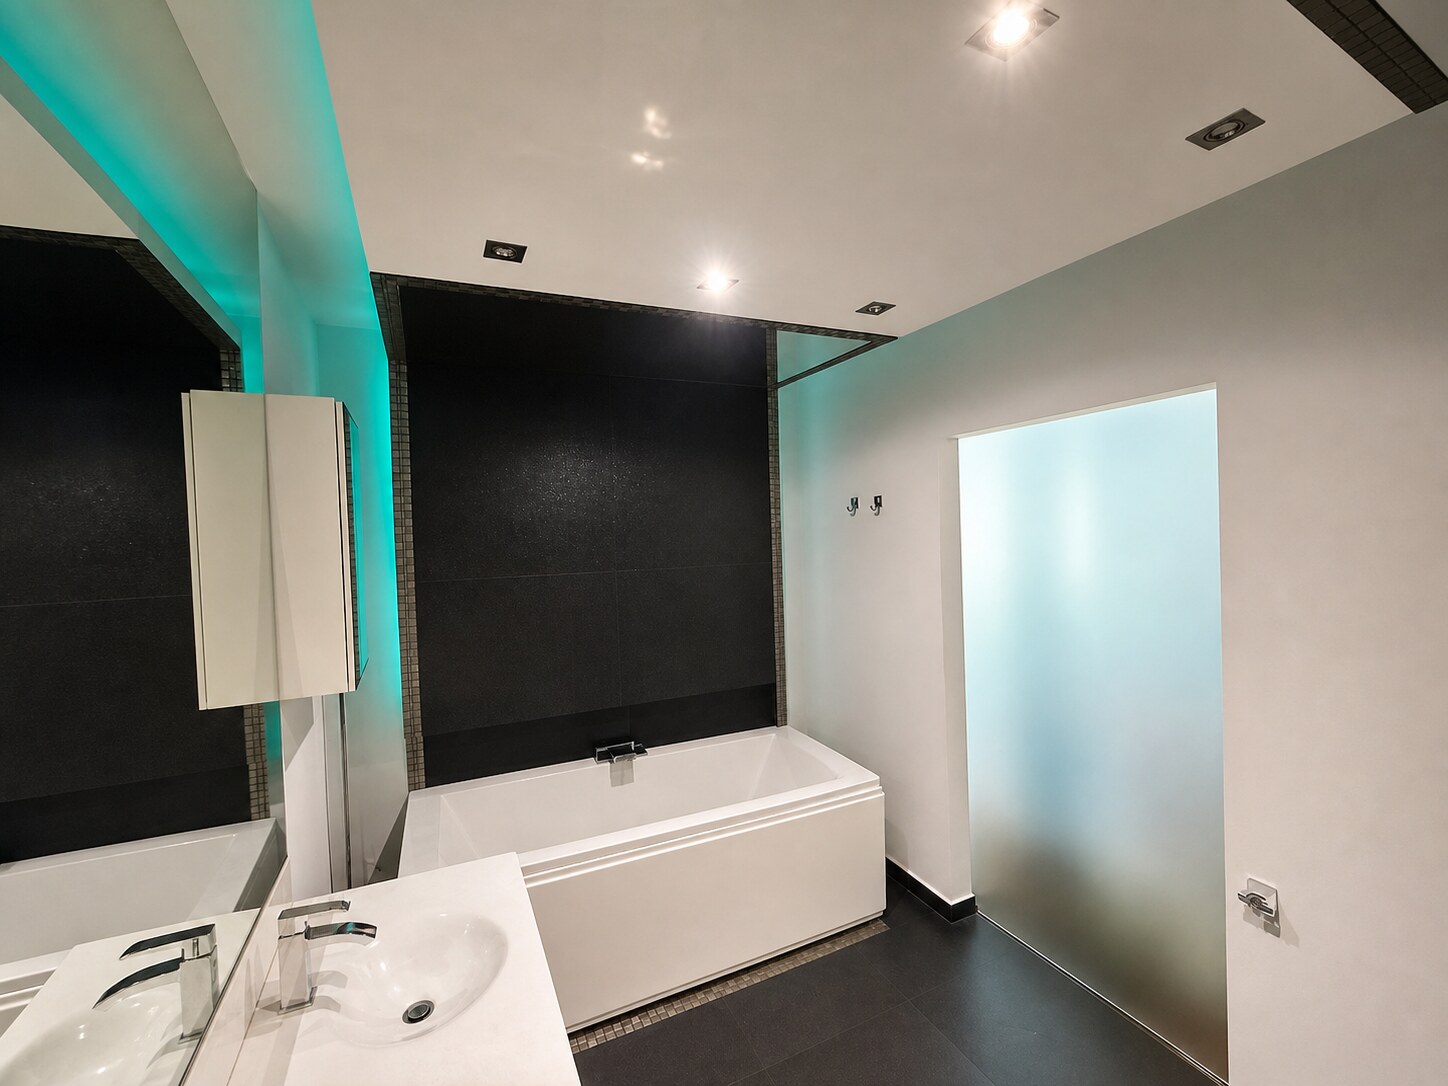
The en-suite bathroom has two large ceiling mirrors and another above the double basin, making the space feel larger. It also includes a bath, toilet and bidet.

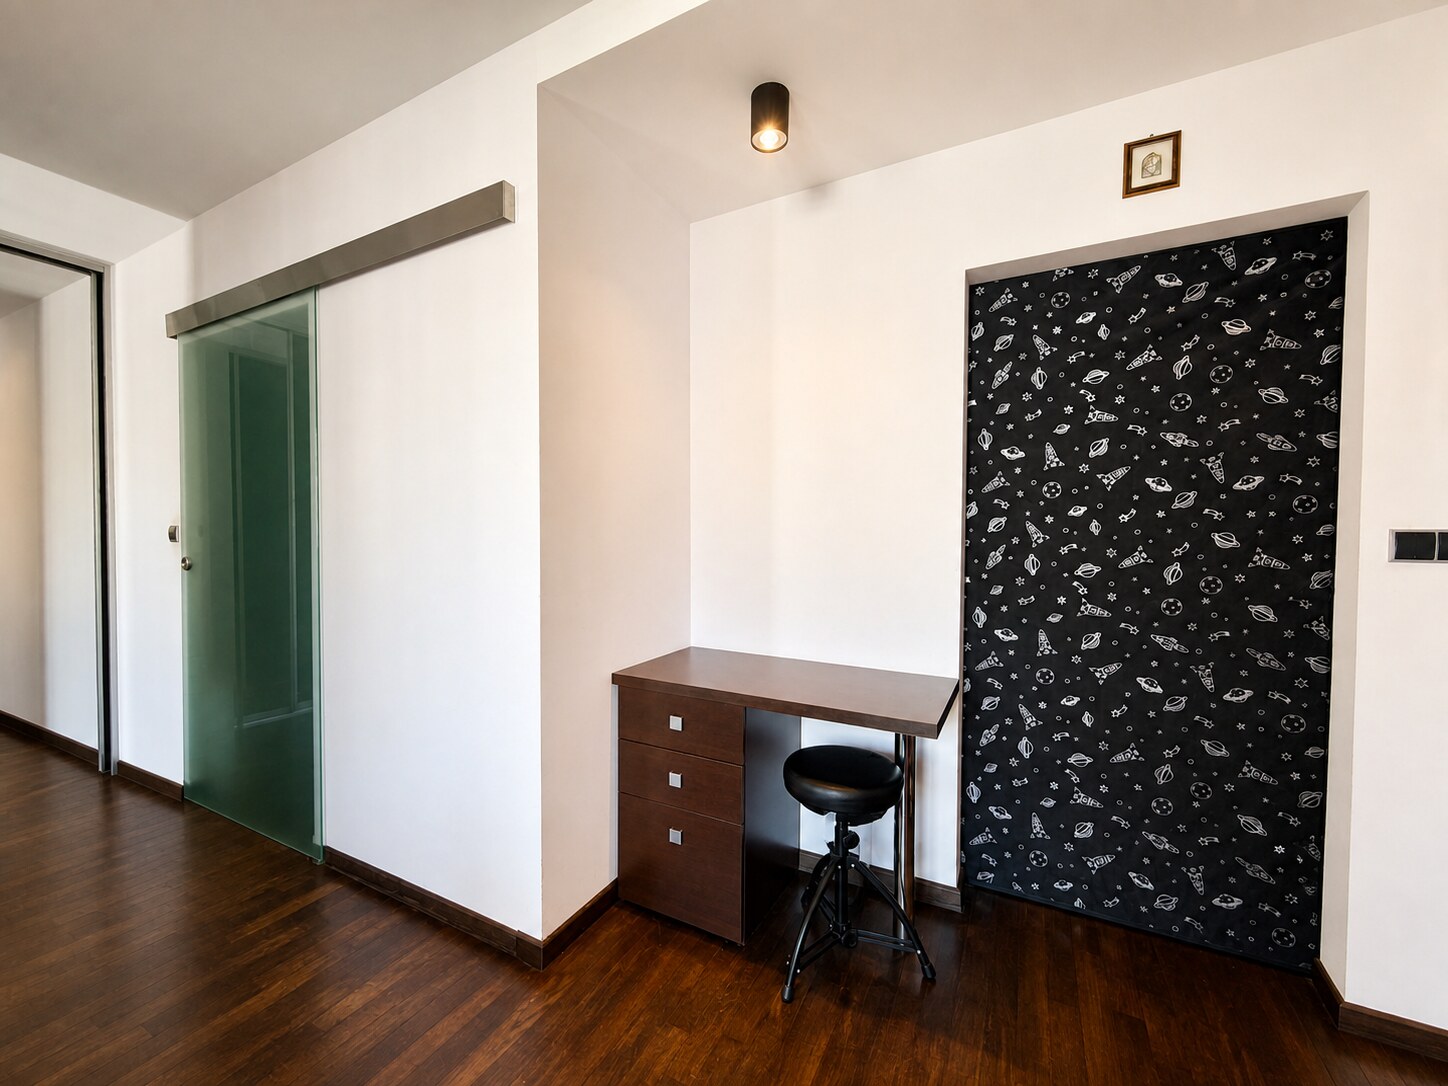
Children's room

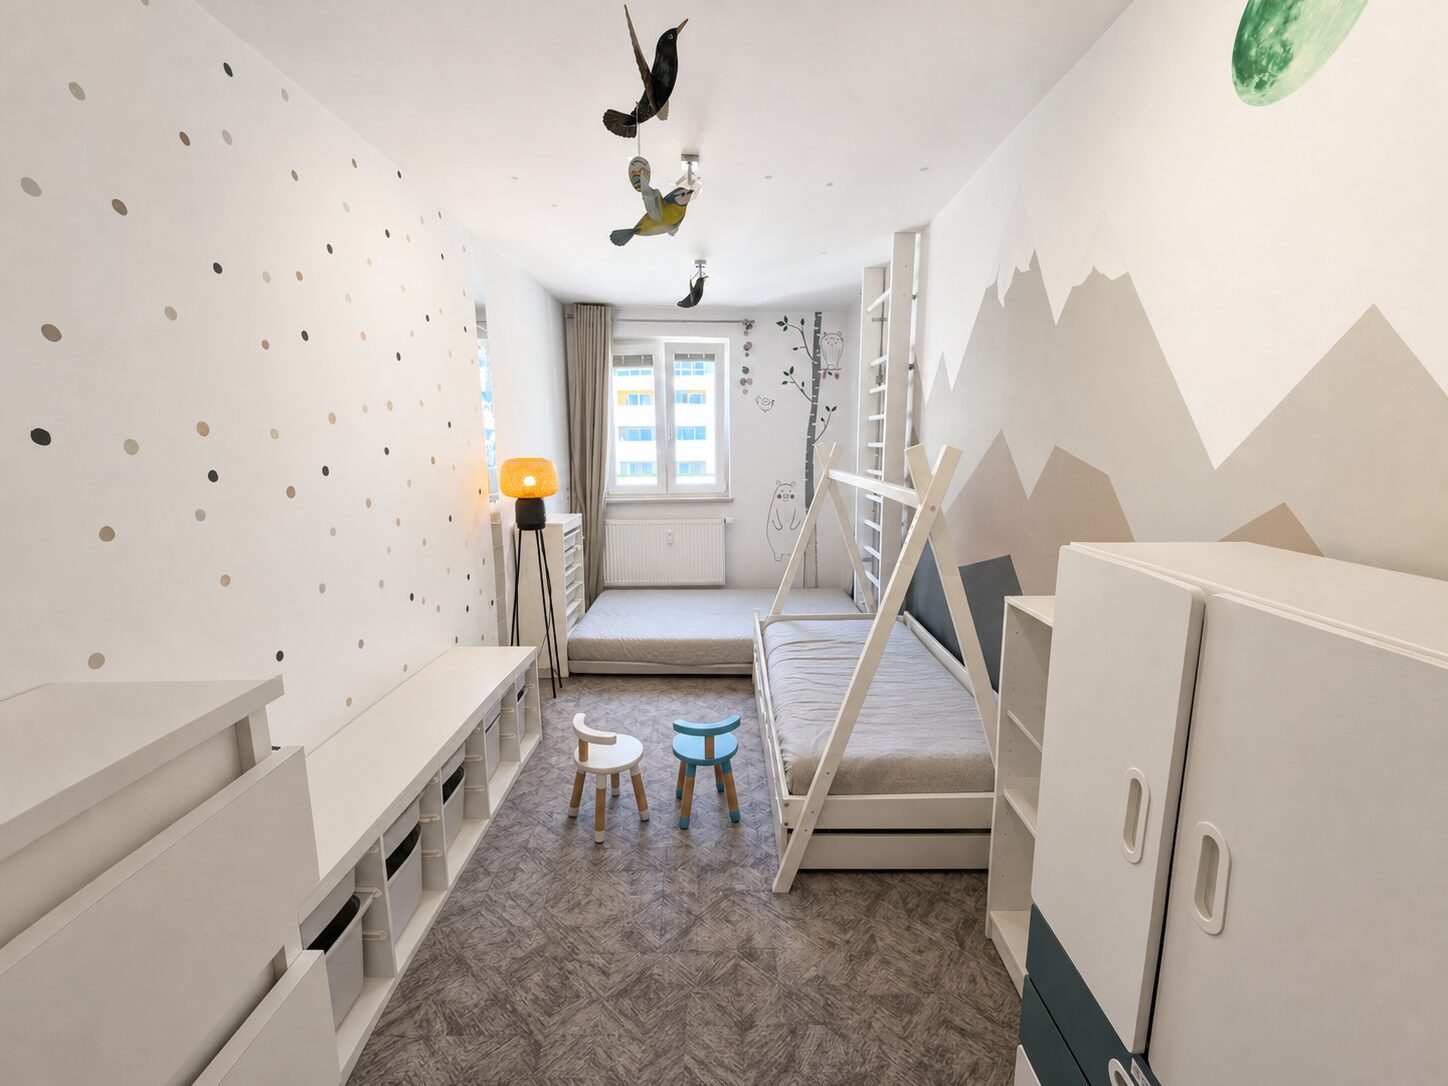
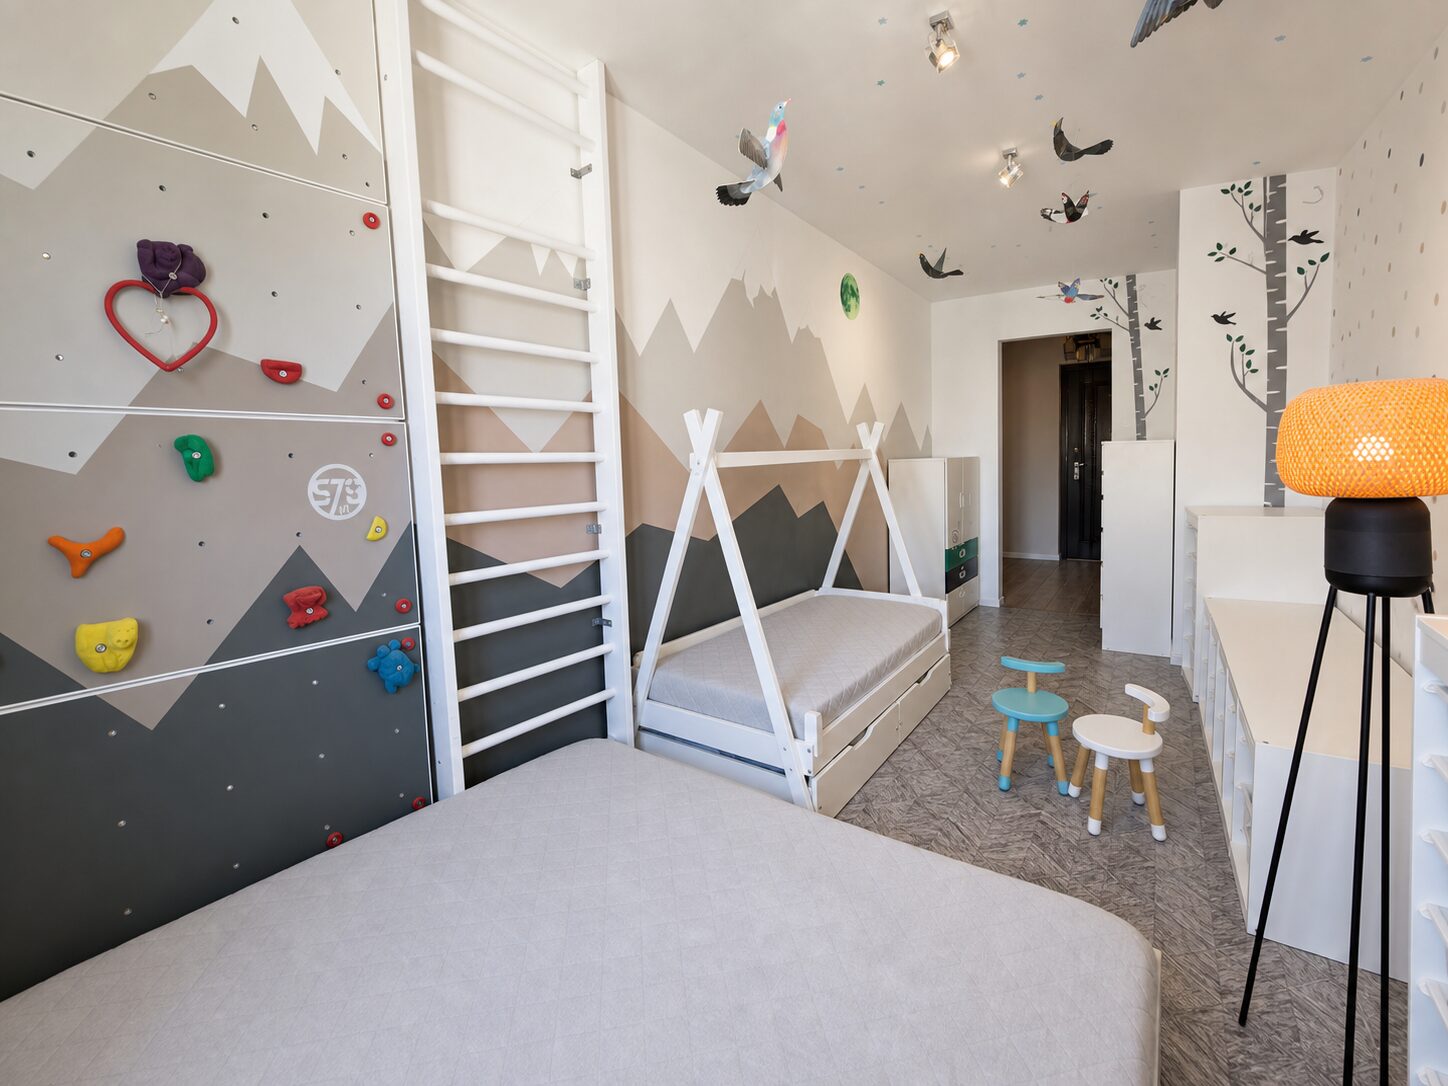
13.7 m² children's room

The room is currently arranged for children, with a climbing wall and wooden wall bars securely fixed to the structural wall and their colours continued across the room. These fittings may remain by agreement. Alternatively, the room works well as a bedroom, study or guest room.

Second bedroom, currently a children's room Children's room with climbing wall and wall bars
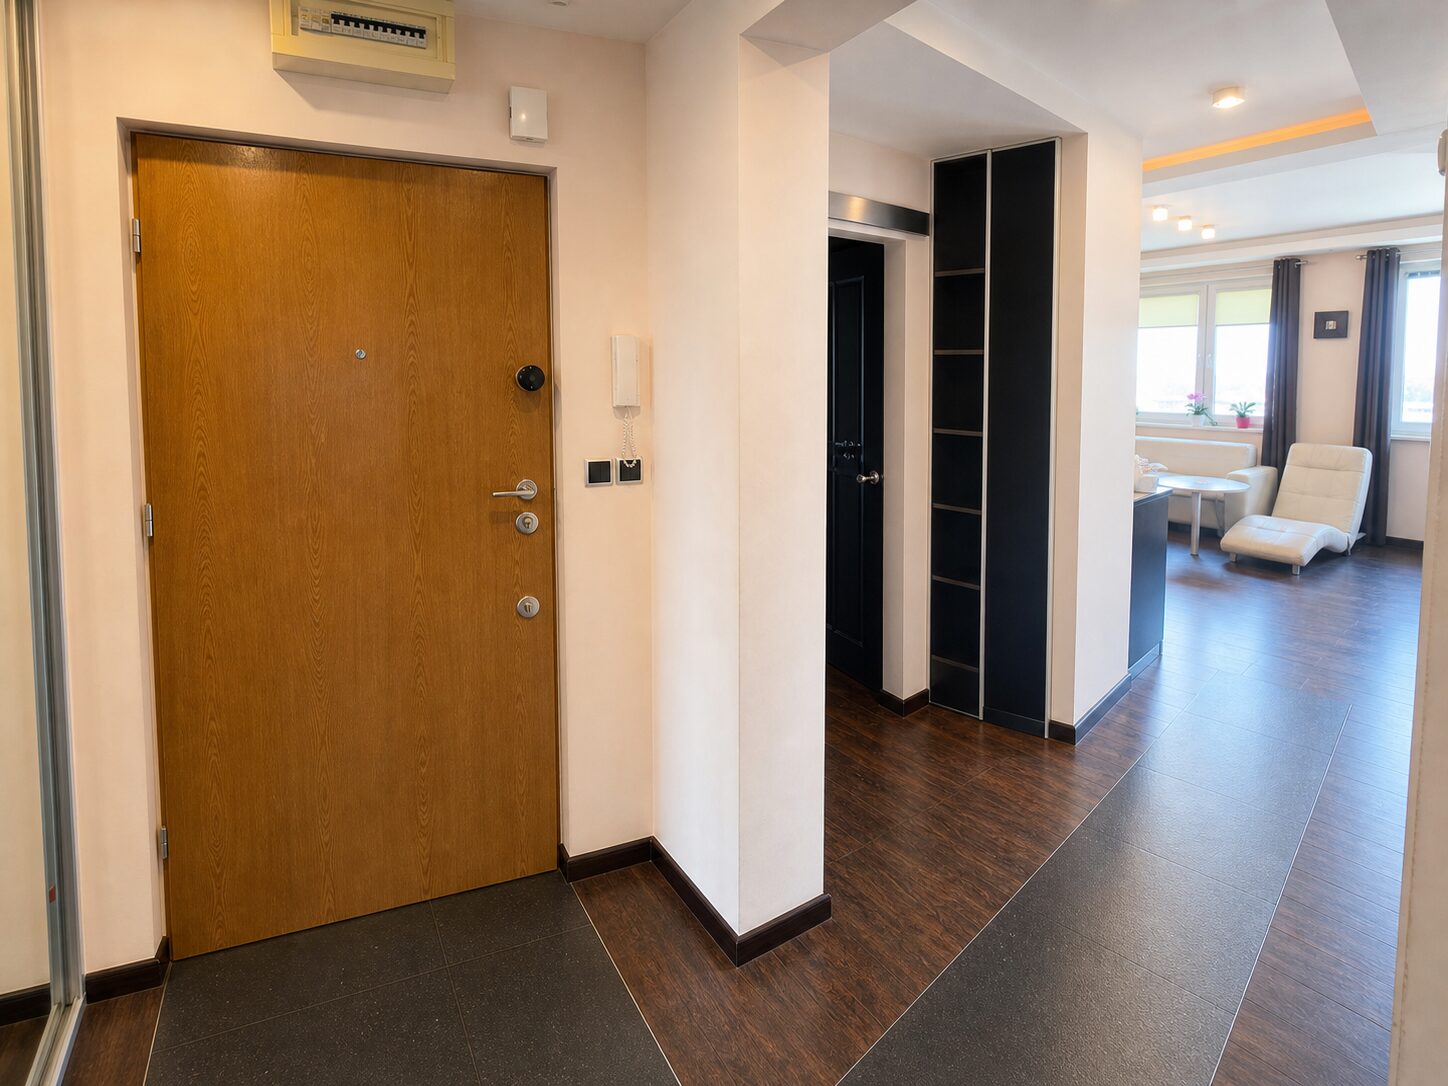
Hallway looking towards the living room Second bathroom with shower Second bathroom with basin and mirror

Everyday convenience

Hallway and second bathroom

The hallway has extensive built-in storage with mirrored fronts for coats, shoes and everyday items. Although it measures 9.3 m², it is not a long corridor: it provides short, direct access to the living room and both bedrooms.

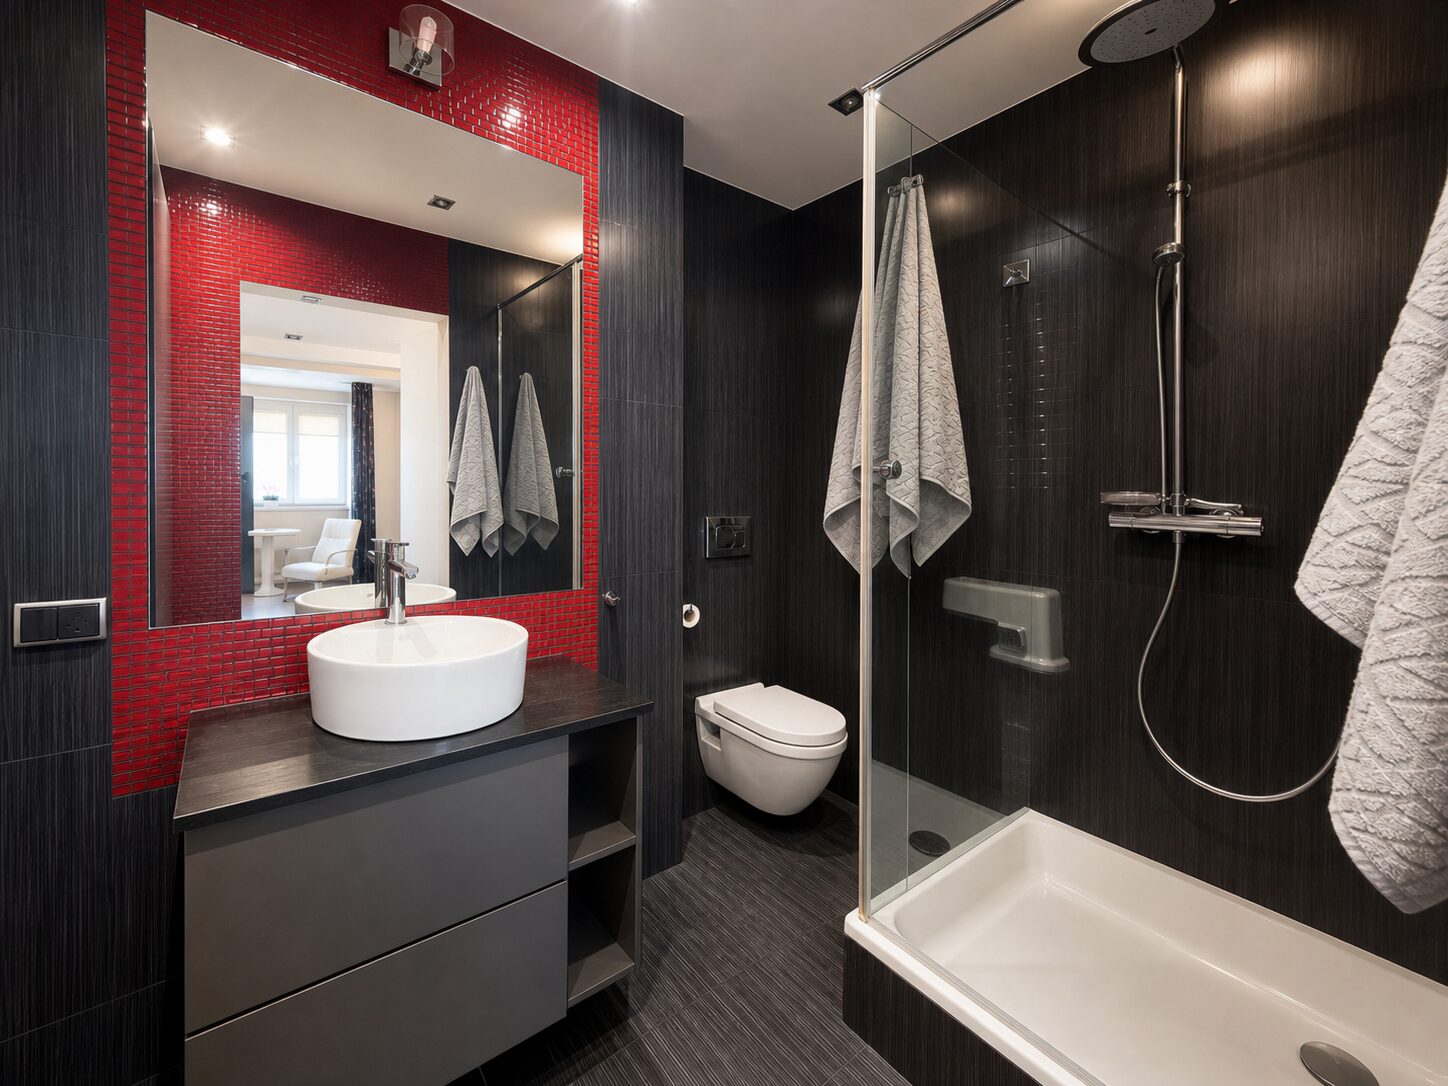
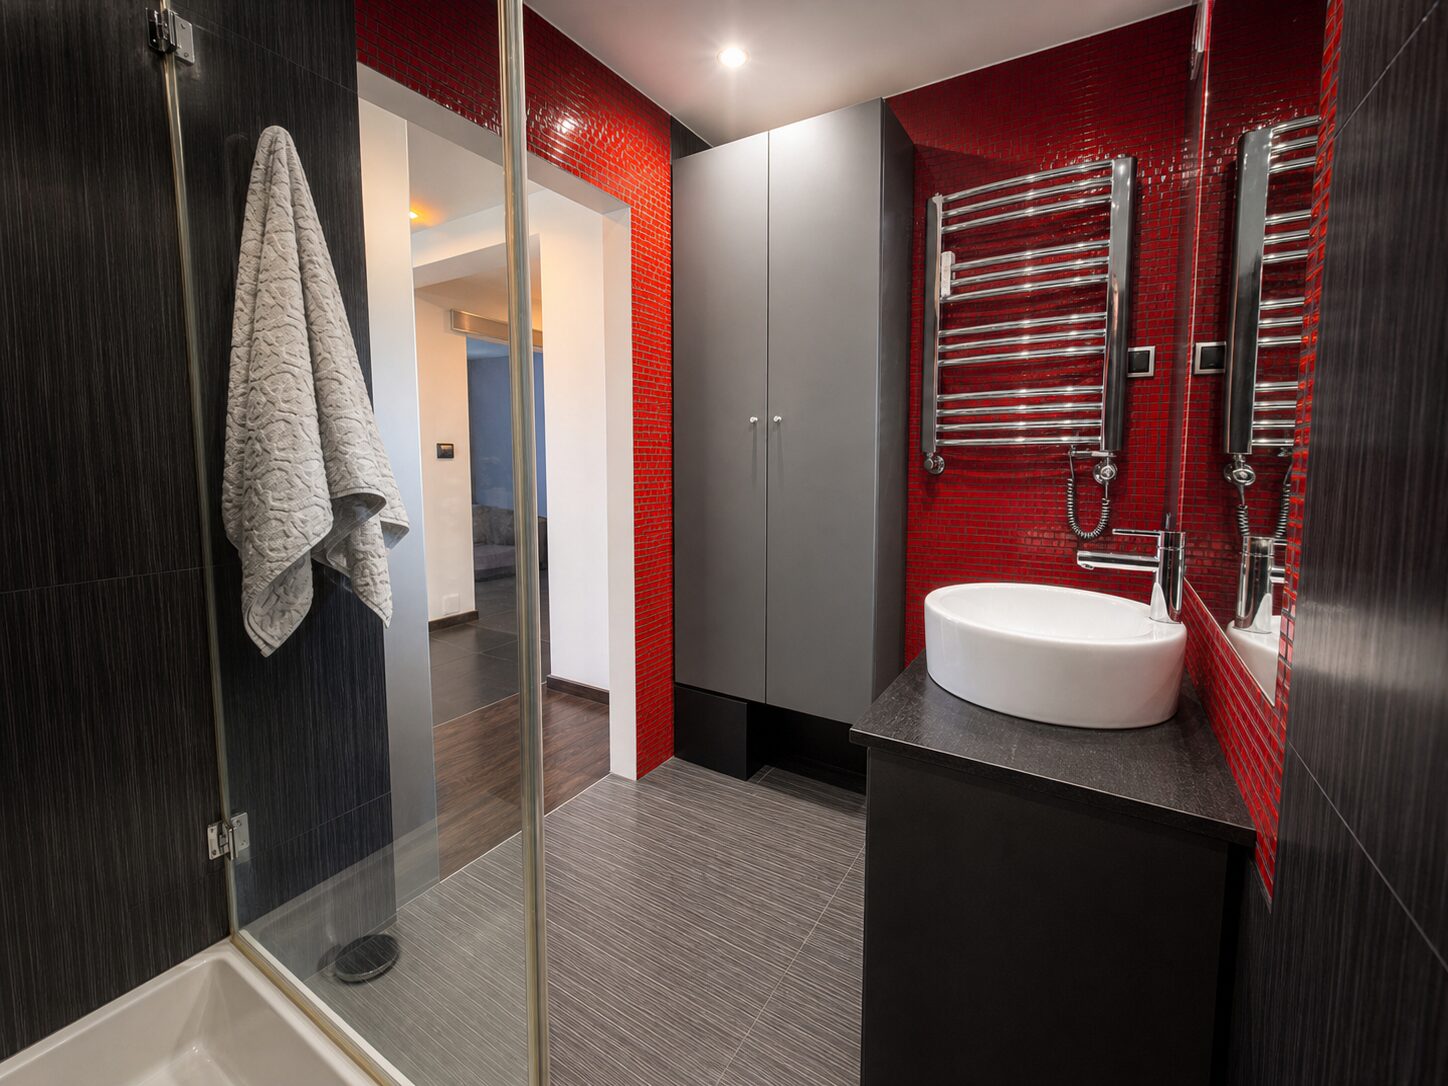
For a larger family, the second bathroom is one of the apartment's most practical features. It measures 4.2 m² and includes a shower, basin and toilet. The washing machine was replaced three years ago.

The view

15th of 15 floors — a wide-open panorama

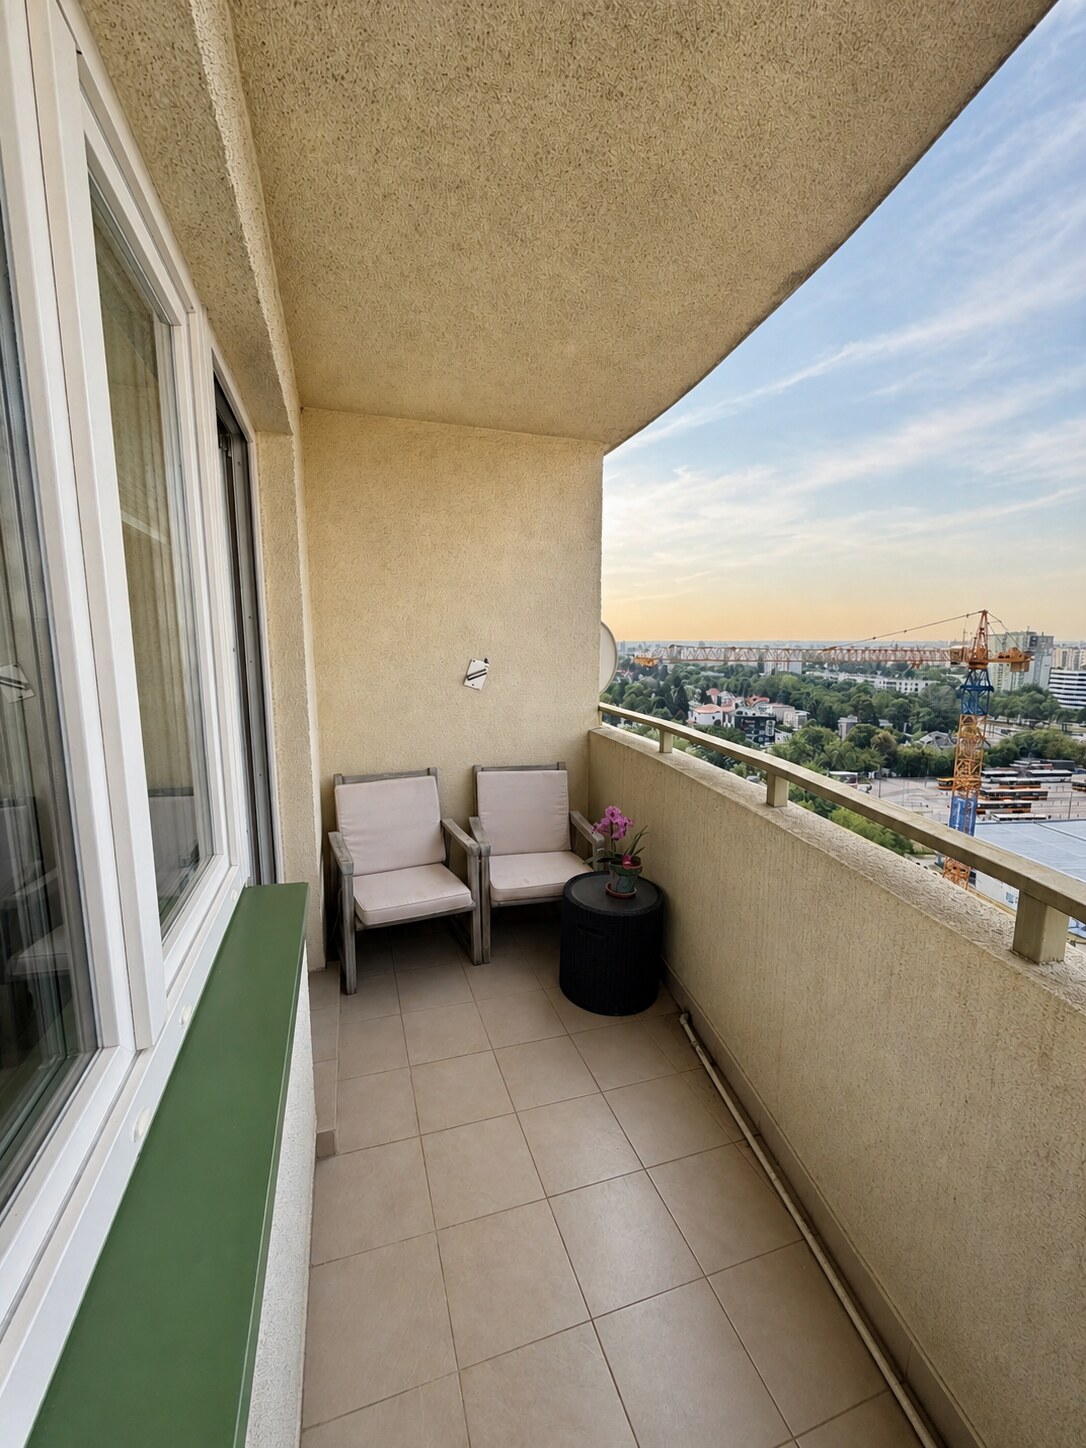
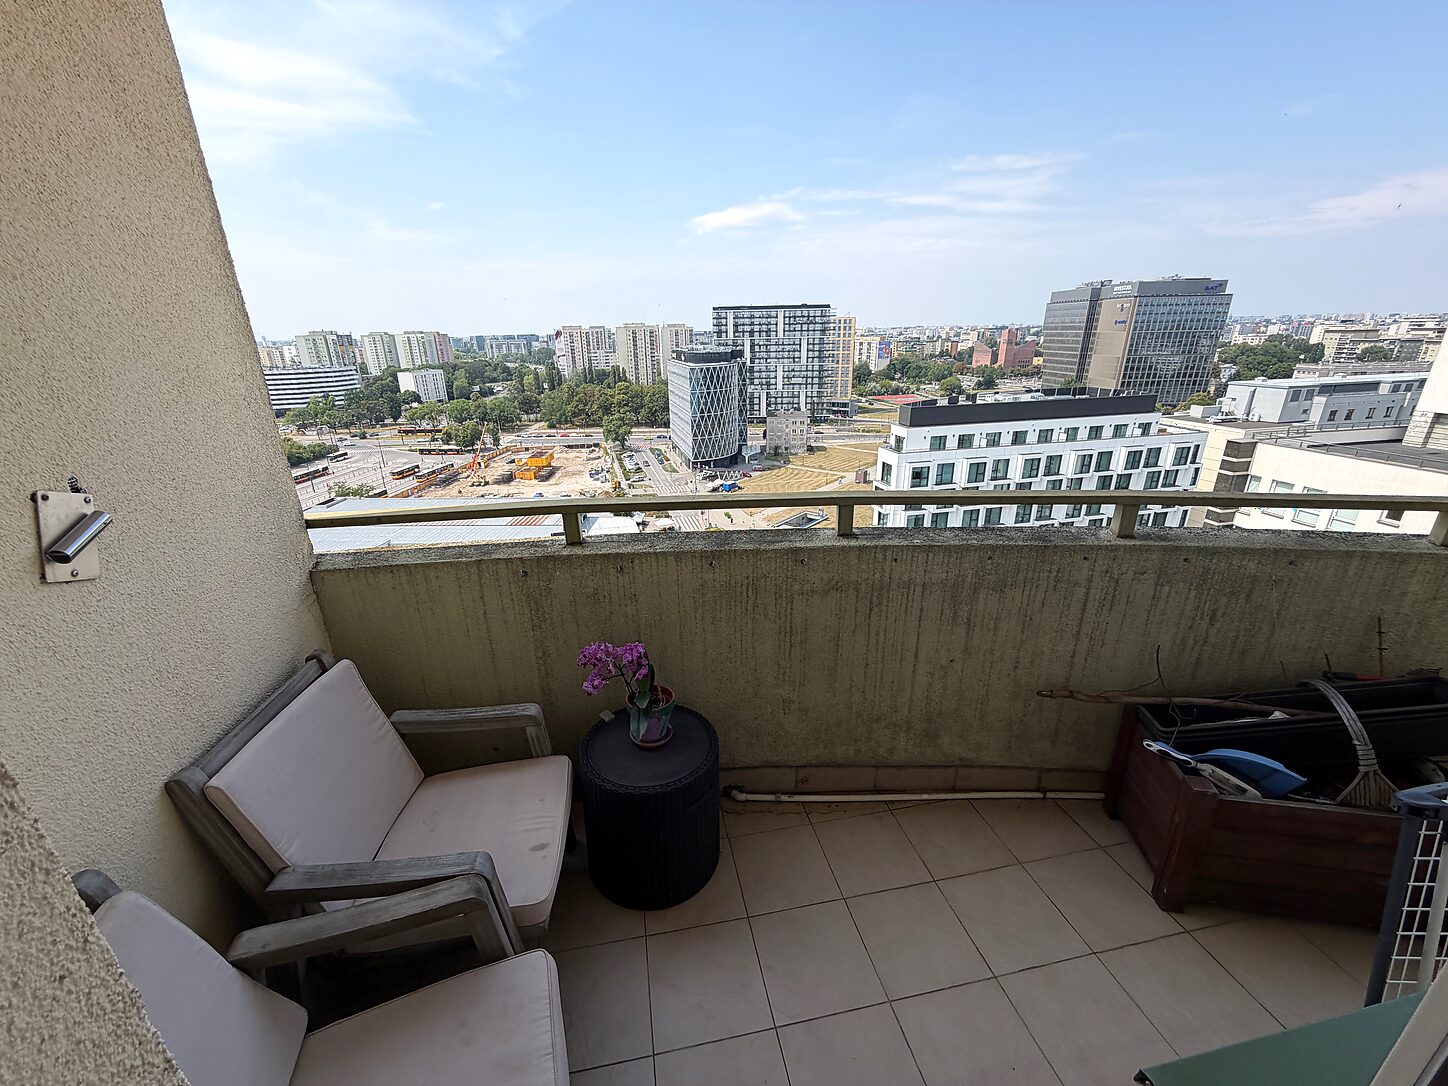
Here, the panorama is more than a backdrop. From the living room, balcony, kitchen and dining area you can see Chopin Airport, Górka Szczęśliwicka, the Blue City dome and the Wola skyline. The view changes with every season, and the sunsets invite you to pause by the window. On the top, 15th floor, there are no neighbours overhead.

The panoramic outlook will remain open. The current local development plan permits buildings of up to approximately 11 storeys in this area — below the apartment's level.

Warsaw skyline at sunset from the 15th floor Balcony with panoramic views across Warsaw Balcony looking towards the living room
Wide parking space with adjoining storage room

Optional extra

Parking space with adjoining storage room

A wide underground parking space can be purchased with the apartment. An approximately 7 m² storage room sits directly beside it, making it easy to move shopping, bicycles or larger items between the car and storage. The parking space and storage room have a separate land and mortgage register, and their purchase is optional.

+ PLN 75,000

in addition to the apartment price

Building

Building completed in 2008

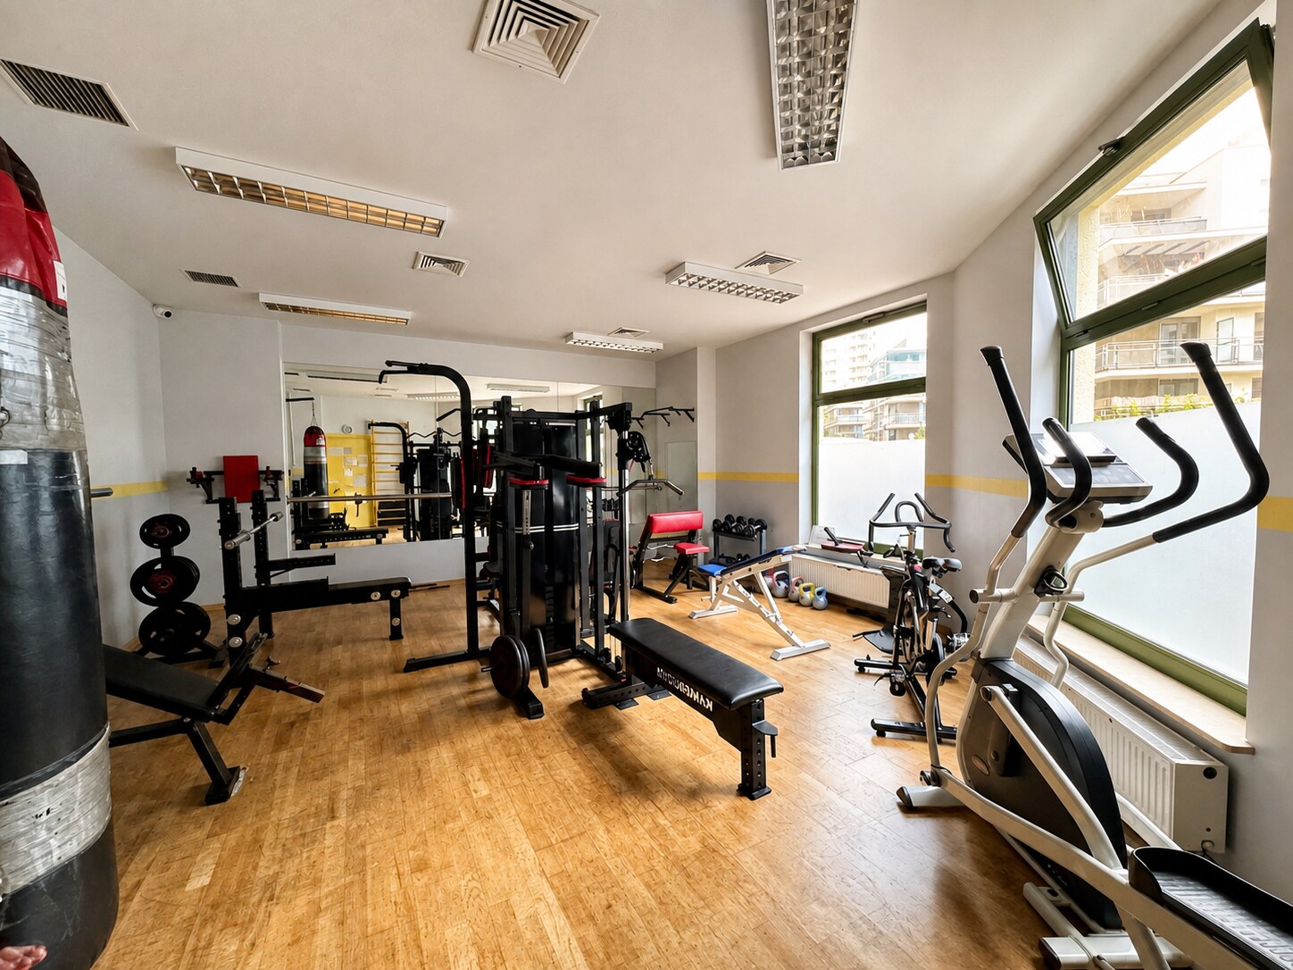
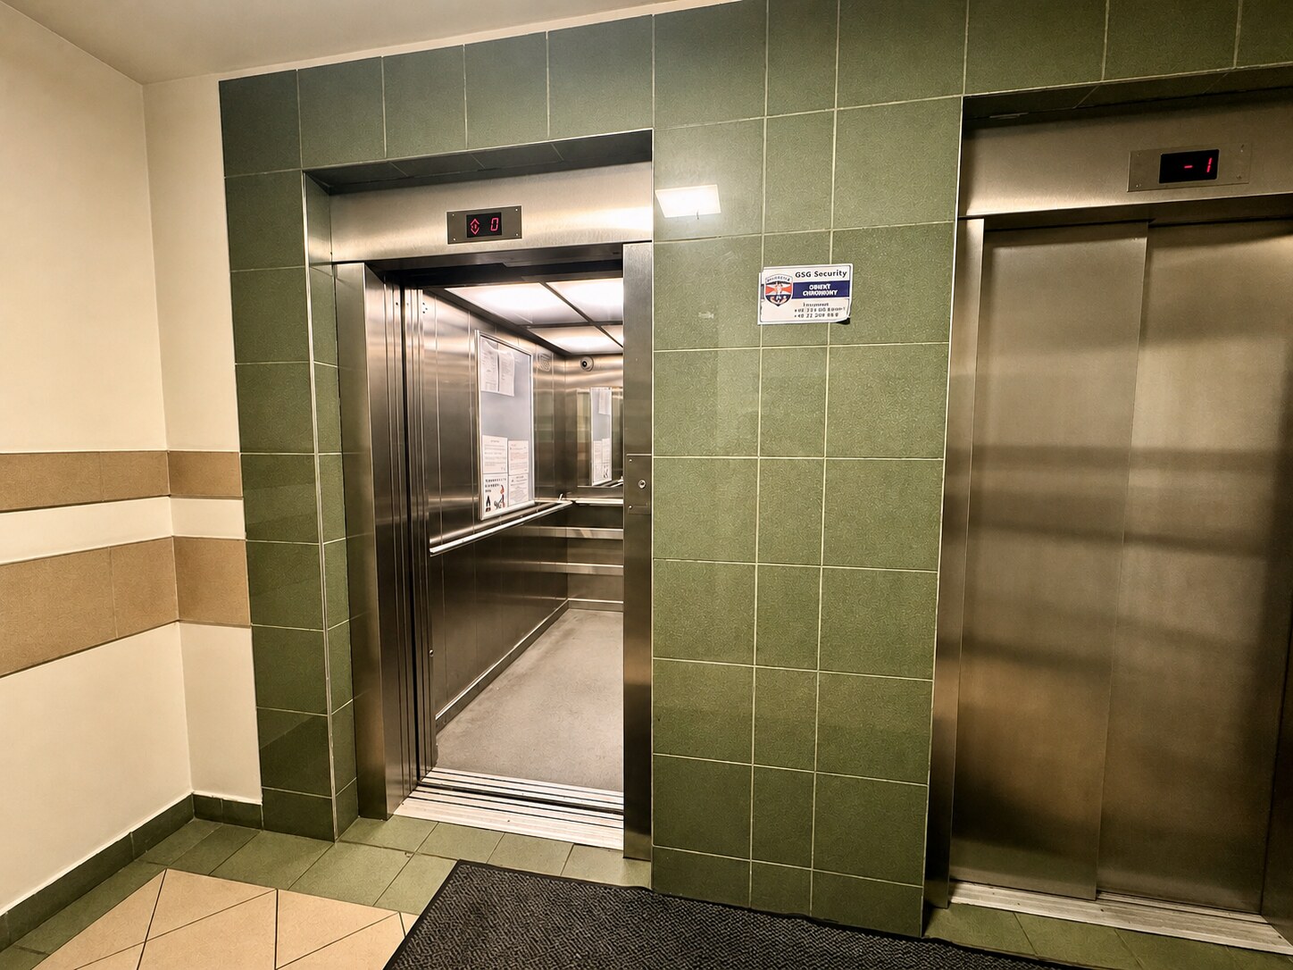
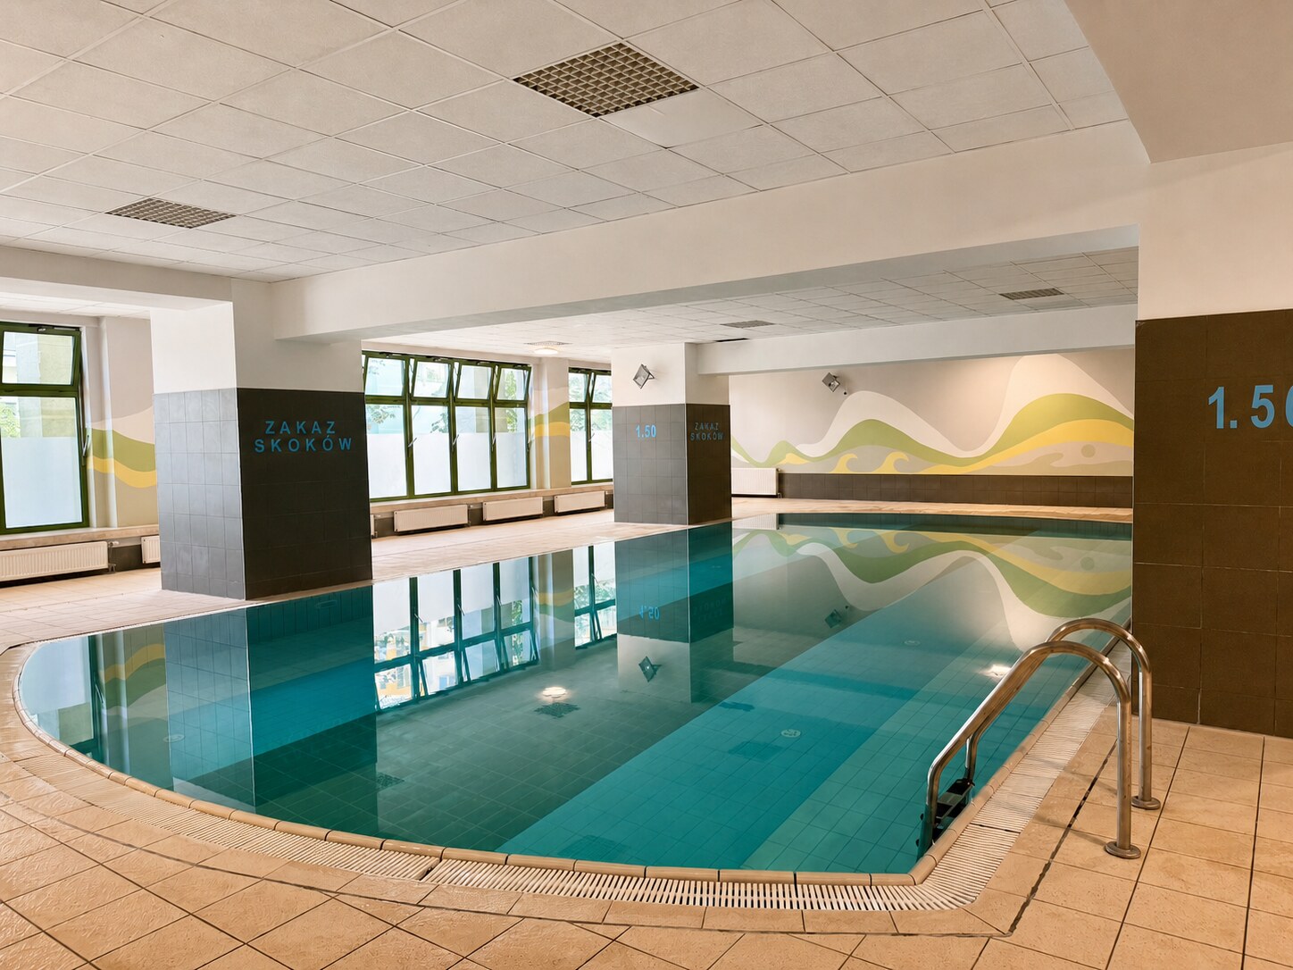
Residents' swimming pool Gym and fitness area Two lifts serving the floor
  • ●
    Recently refurbished entrance hall with step-free access from pavement level; the entrance opens with a key or individual four-digit code.
  • ●
    Two large lifts serve both the 15th floor and the underground garage — particularly useful on the top floor.
  • ●
    24-hour security and CCTV.
  • ●
    A residents-only swimming pool approximately 15 m long and 1.5 m deep.
  • ●
    A residents-only gym and fitness area.
  • ●
    Bicycle storage areas located throughout the garage.

Location

Bukowińska, Mokotów

One of Mokotów's best-connected locations: Wilanowska metro station is a two-minute walk away, with nearby bus and tram stops plus an excellent range of shops, services, cafés and restaurants.

Transport
Wilanowska metro station 2 min on foot · bus terminus 250 m · tram 300 m · city centre approx. 15 min by metro · Chopin Airport approx. 12 min by car · P&R Wilanowska (visitor parking and 4 EV chargers)
Shops
Żabka in the building · Biedronka 30 m · Frac supermarket 250 m · Westfield Mokotów approx. 1.8 km
Pharmacies and health & beauty
Ziko 30 m · Rossmann 200 m
Bakeries
Oskroba and Putka in the building · Gorąco Polecam 50 m
Food and drink
Kebab, sushi and a canteen in the building · Stołówka u Chłopaków 50 m · Lisia Kita café 80 m · crêperie 100 m · Moo Café ice cream 300 m · Boscaiola pizzeria and Bistro Po Prostu 500 m
Parcel lockers
Allegro One Box and InPost parcel locker beside the building
For children
playground 150 m · school 250 m
Green spaces
Psia Łączka and a landscaped green embankment approx. 50 m · Enklawa Park 750 m · Królikarnia and Arkadia Park 1 km · Dolinka Służewiecka Park 1.5 km
Sport
Zdrofit 10 m · F45 functional training 200 m · school running tracks and sports fields 250 m · basketball court and skatepark 400 m

Specification

Key details

Floor area
98.14 m²
Layout
3 rooms (living room with open-plan kitchen + 2 bedrooms) and 2 bathrooms
Floor
15/15 (top floor)
Balcony
approx. 5 m²
Aspect
west and north
Ceiling height
257 cm
Year built
2008
Air conditioning
unit in the living room
Windows
PVC, triple-glazed, all fitted with light-reflecting or blackout pleated blinds (replaced in 2021)
Heating
district heating
Internet
Vectra
Condition
very good; requires refreshing, mainly painting
Legal status
full ownership with a land and mortgage register; no encumbrances or mortgage
Administration fee
PLN 1,479.25/month (apartment, from 1 April 2026)
PLN 134.60/month (garage)
Apartment price
PLN 1,925,000
Parking space + storage room (optional)
PLN 75,000; separate land and mortgage register
Available from
October 2026
Sale type
direct from the owner, no commission

Included

What's included and what's negotiable

Included in the apartment price

All permanently fitted items remain in the apartment:

  • Fitted kitchen with appliances (fridge, dishwasher, oven, induction hob and microwave)
  • Permanent bathroom fixtures
  • Washing machine
  • Air conditioning
  • Bioethanol fireplace
  • Dressing room and other fitted storage
  • Blinds, pleated blinds and curtain rails
  • Mirrors and ceiling lighting

By agreement

These items may remain or be removed, by individual agreement:

  • Projector
  • Selected cabinets in the living room
  • Climbing wall and wall bars in the children's room
  • Pull-up bar and climbing board in the hallway

A detailed list and valuation are available during a viewing.

Questions

Frequently asked questions

Can you hear traffic inside the apartment?
The triple-glazed windows were replaced in 2021. It is quiet with the windows closed. Traffic can be heard when they are open, although the bedroom windows face the side street, Pejzażowa, where it is noticeably quieter.
What are the actual running costs?
The apartment's administration fee is PLN 1,479.25/month (from 1 April 2026). It includes advance payments for district heating, hot and cold water, waste collection, building operations and the renovation fund. If the parking space is purchased, the garage fee is an additional PLN 134.60/month. Heating is supplied by the municipal network.
What has been renovated or replaced in recent years?
The triple-glazed windows were replaced in 2021. Over the past three years, the bath, fridge, dishwasher, induction hob and washing machine have also been replaced, and renovation work has been carried out in the bathrooms.
Are any major works planned for the common areas?
According to the latest resolution of the owners' association, no major projects are planned beyond works covered by the standard renovation fund.
Can the purchase be financed with a mortgage?
Yes. The apartment has its own land and mortgage register, is free from encumbrances and stands on land with a fully regulated legal status, so it can be financed with a mortgage.
Why are you selling, and why is the apartment available from October 2026?
We are selling because, with three children, we need more space and are currently in the process of moving.
Can the layout be changed?
The apartment currently has three large rooms. The window arrangement allows it to be reconfigured to create as many as five rooms, as well as a separate kitchen.
Can an additional parking space be purchased or rented?
Parking spaces have separate land and mortgage registers, so an additional space can readily be purchased or rented if needed.
Are there allotment gardens nearby?
Around 1 km from the apartment, beside Arkadia Park, there are almost 1,500 plots within family allotment gardens (ROD). They can be reached by a direct bus from Wilanowska metro station. We use one ourselves and find it an excellent complement to apartment living.

Contact

Book a viewing

Call or email with a time that suits you, and I will get back to confirm it.